Skip main navigation
Closed
  • $225,000

    2121 S Susie St, Bloomington, IN 47403

    3beds
    1,325sqft
    Single Family Residence
    Built in 2007
    6,969.6 Square Feet Lot
    $245,500 Zestimate®
    $--/sqft
    $1,801 Estimated rent

    Home value

    $245,500

    $223,000 - $265,000

    $1,801/mo

    Zestimate® history
    Loading
    Loading...

    Owner options

    List your home for rent

    $1,801/mo

    Rent Zestimate®

    Find your next renter with Zillow Rental Manager. Plus, with online applications, you can quickly screen prospective tenants – for free.

    Learn more

    $1,801/mo

    Rent Zestimate®

    Refinance and save

    $1,438/mo

    Est. payment

    Refinancing to a lower rate could help reduce your monthly payments and save thousands over the life of the loan.

    See today's rates

    $1,438/mo

    Est. payment

    Explore your selling options

    Work with a Zillow partner agent

    Leverage their expertise and Zillow's premium Showcase listings to get your home seen by more buyers.

    Get started

    List with your own agent

    Get your home in front of millions of buyers by listing it on Zillow.

    Learn how to do it

    Sell it yourself

    Take full control of how buyers see your home on Zillow by listing For Sale by Owner (FSBO).

    List your home

    What's special

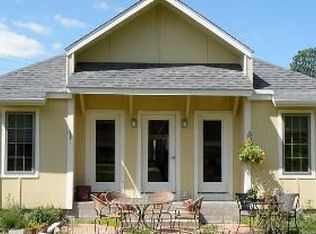
    Evergreen Village is located off Rockport Road near RCA Community Park, Switchyard Park, and the B-Line Trail. It was developed by the City of Bloomington Housing and Neighborhood Development as a green-built, Leadership in Energy and Environmental Design (LEED) Pilot Project. Evergreen Village has state-of-the-art environmentally friendly storm water design systems, that includes a restored creek and naturalized rain gardens. A path constructed of pervious pavement runs along the creek for the community to enjoy. Photovoltaic panels for solar energy production are installed on the carport roof to help reduce the cost of electricity bill. There are housing requirements and covenants by the City of Bloomington Hand. This unit has no income restrictions. This three bedroom, two bath ranch has a large master bedroom with ADA full bathroom and exterior door. Very versatile layout with a carport that has a storage shed built-in. Handicap Accessible with handicap bathroom and deck/ramps surround the house.

    Zillow last checked:

    Listing updated:

    Listed by:

    Richard Pauly office:812-327-8070,

    True North Real Estate

    Bought with:

    Aaron Steele, RB14045986

    FC Tucker/Bloomington REALTORS

    Source: IRMLS,MLS#: 202427503MLS Logo

    Facts & features

    Interior

    Bedrooms & bathrooms
    • Bedrooms: 3
    • Bathrooms: 2
    • Full bathrooms: 2
    • Main level bedrooms: 3
    Bedroom 1
    • Level: Main
    Bedroom 2
    • Level: Main
    Dining room
    • Level: Main
    • Area: 120
    • Dimensions: 12 x 10
    Family room
    • Level: Main
    • Area: 224
    • Dimensions: 16 x 14
    Kitchen
    • Level: Main
    • Area: 144
    • Dimensions: 12 x 12
    Heating
    • Electric, Forced Air
    Cooling
    • Central Air
    Appliances
    • Included: Dishwasher, Microwave, Refrigerator, Washer, Dehumidifier, Dryer-Electric, Electric Oven, Electric Water Heater
    • Laundry: Electric Dryer Hookup, Main Level, Washer Hookup
    Features
    • Ceiling Fan(s), Laminate Counters, Crown Molding, Kitchen Island
    • Flooring: Hardwood, Carpet, Vinyl, Ceramic Tile
    • Windows: Window Treatments
    • Basement: Crawl Space,Sump Pump
    • Has fireplace: No
    • Fireplace features: None
    Interior area
    • Total structure area: 1,325
    • Total interior livable area: 1,325 sqft
    • Finished area above ground: 1,325
    • Finished area below ground: 0

    Property

    Parking
    • Parking features: Gravel
    • Has uncovered spaces: Yes
    Accessibility
    • Accessibility features: ADA Features
    Features
    • Levels: One
    • Stories: 1
    • Patio & porch: Deck
    Lot
    • Size: 6,969 sqft
    • Dimensions: 60.83x59.5
    • Features: Level, City/Town/Suburb, Near College Campus, Near Walking Trail
    Details
    • Parcel number: 530808100017.004009
    • Zoning: R2
    • Other equipment: Sump Pump, Sump Pump+Battery Backup

    Construction

    Type & style
    • Home type: SingleFamily
    • Property subtype: Single Family Residence
    Materials
    • Cement Board
    • Roof: Asphalt
    Condition
    • New construction: No
    • Year built: 2007

    Utilities & green energy

    • Electric: Duke Energy Indiana, Photovoltaics Seller Owned
    • Gas: None
    • Sewer: City
    • Water: City, Bloomington City Utility
    • Utilities for property: Cable Available, Cable Connected
    Green energy
    • Green verification: LEED For Homes

    Community & neighborhood

    Security
    • Security features: Smoke Detector(s)
    Location
    • Region: Bloomington
    • Subdivision: Evergreen Village

    Other

    Other facts
    • Listing terms: Cash,Conventional,FHA,VA Loan

    Price history

    DateEventPrice
    11/22/2024Sold$225,000-4.3%
    Source: IRMLS #202427503 Report a problem
    10/11/2024Pending sale$235,000
    Source: IRMLS #202427503 Report a problem
    9/30/2024Price change$235,000-4%
    Source: IRMLS #202427503 Report a problem
    8/9/2024Price change$244,900-4.3%
    Source: IRMLS #202427503 Report a problem
    7/24/2024Price change$256,000+8.5%
    Source: IRMLS #202427503 Report a problem
    3/27/2022Pending sale$236,000
    Source: IRMLS #202209389 Report a problem
    3/22/2022Listed for sale$236,000+64.5%
    Source: IRMLS #202209389 Report a problem
    7/28/2017Sold$143,500-1.7%$108/sqft
    Source: Agent Provided Report a problem
    7/5/2017Listed for sale$146,000$110/sqft
    Source: Choice Realty & Management #201730497 Report a problem
    4/13/2017Listing removed$146,000$110/sqft
    Source: Choice Realty & Management #201713180 Report a problem
    3/31/2017Listed for sale$146,000$110/sqft
    Source: Choice Realty & Management #201713180 Report a problem

    Public tax history

    YearProperty taxesTax assessment
    2025$1,865 +0.8%$207,100 +4.8%
    2024$1,849 +8.7%$197,700 -0.1%
    2023$1,702 +28.9%$197,800 +8.1%
    2022$1,321 +1.2%$183,000 +21.4%
    2021$1,305 +1.1%$150,800 +0.3%
    2020$1,291 +13.7%$150,400 +2.2%
    2019$1,135 +29.9%$147,200 +9.2%
    2018$874 -10.8%$134,800 +0.3%
    2017$979 $134,400 +2.6%
    2016$979 +0.7%$131,000 -8.2%
    2014$973 +0.4%$142,700
    2013$969 +95.8%$142,700 +0.8%
    2012$495 +809.3%$141,500 +0.8%
    2011$54 $140,400

    Find assessor info on the county website

    Neighborhood: 47403

    Nearby schools

    GreatSchools rating
    Schools provided by the listing agent
    • Elementary: Summit
    • Middle: Batchelor
    • High: Bloomington South
    • District: Monroe County Community School Corp.

    Source: IRMLS. This data may not be complete. We recommend contacting the local school district to confirm school assignments for this home.

    Get pre-qualified for a loan
    At Zillow Home Loans, we can pre-qualify you in as little as 5 minutes with no impact to your credit score.

    An equal housing lender. NMLS #10287.

    Sell for more on Zillow
    Get a Zillow Showcase℠ listing at no additional cost and you could sell for .
    $245,500
    2% more
    +$4,910
    With Zillow Showcase(estimated)
    $250,410