This extraordinary END UNIT townhome features a versatile floor plan with two bedrooms (A MAIN-FLOOR BEDROOM and an upper-level bedroom)plus a spacious LOFT, living room, formal dining and two full baths. The STUNNING kitchen was recently remodeled with stylish textured GRANITE COUNTERS, modern WHITE CABINETRY, a contemporary backsplash, STAINLESS appliances, and a chic gunmetal FARMHOUSE SINK. Additionally, a delightful COFFEE NOOK awaits, perfect for your morning routine. The impressive STONE FIREPLACE sets a warm tone for memorable gatherings in the open concept living space that includes casual living and dining rooms connected to the fabulous kitchen. Step outside to your private ENCLOSED PATIO, where al fresco dining and relaxation await. A one-car DETACHED GARAGE with opener and keypad, plus additional reserved parking space offer additional convenience. A brand NEW main floor STACKABLE WASHER & DRYER, central AC, newer water heater, new window coverings, new LVP flooring and baseboards, plenty of guest parking, plus a COMMUNITY POOL just out your front door are all BONUS FEATURES in this amazing home. Nestled in the peaceful enclave of Heather Ridge, this inviting home offers modern living at its best. Don’t miss this incredible opportunity for a MOVE-IN READY home in a wonderful community. ASSUMABLE LOAN FOR VA QUALIFIED BUYERS AT 4.990%. Check it out today!!
Sold for $385,000
$385,000
2121 S Victor Street #A, Aurora, CO 80014
2beds
1,392sqft
Townhouse
Built in 1979
-- sqft lot
$340,600 Zestimate®
$277/sqft
$2,222 Estimated rent
Home value
$340,600
$324,000 - $358,000
$2,222/mo
Zestimate® history
Owner options
List your home for rent
$2,222/mo
Rent Zestimate®
Find your next renter with Zillow Rental Manager. Plus, with online applications, you can quickly screen prospective tenants – for free.
$2,222/mo
Rent Zestimate®
Refinance and save
$2,572/mo
Est. payment
Refinancing to a lower rate could help reduce your monthly payments and save thousands over the life of the loan.
$2,572/mo
Est. payment
Explore your selling options
Work with a Zillow partner agent
Leverage their expertise and Zillow's premium Showcase listings to get your home seen by more buyers.
Get startedList with your own agent
Get your home in front of millions of buyers by listing it on Zillow.
Learn how to do itSell it yourself
Take full control of how buyers see your home on Zillow by listing For Sale by Owner (FSBO).
List your homeWhat's special
Private enclosed patioModern livingModern white cabinetryContemporary backsplashCommunity poolSpacious loftAl fresco dining
Zillow last checked:
Listing updated:
Listed by:
DON & KELLY O'BRIEN 303-641-8377 team@obrien-realty.com,
Compass - Denver
Bought with:
Christen Costin, 100087515
Start Real Estate
Source: REcolorado as distributed by MLS GRID,MLS#: 6151962
Facts & features
Interior
Bedrooms & bathrooms
- Bedrooms: 2
- Bathrooms: 2
- Full bathrooms: 2
- Main level bathrooms: 1
- Main level bedrooms: 1
Primary bedroom
- Description: Spacious Upper Bedroom With En-Suite Including Walk-In Closet And Adjoining Bath
- Level: Upper
- Area: 216 Square Feet
- Dimensions: 18 x 12
Bedroom
- Description: Lvp Flooring, Ceiling Fan, Closet
- Level: Main
- Area: 108 Square Feet
- Dimensions: 9 x 12
Primary bathroom
- Description: Bedroom And Loft Access, Soaking Tub, Private Water Closet
- Level: Upper
- Area: 144 Square Feet
- Dimensions: 12 x 12
Bathroom
- Description: Convenient Main Floor Full Bath
- Level: Main
- Area: 45 Square Feet
- Dimensions: 9 x 5
Dining room
- Description: Lvp Flooring, Adjacent To Living Room And Kitchen
- Level: Main
- Area: 91 Square Feet
- Dimensions: 7 x 13
Kitchen
- Description: Recently Updated, White Cabinets, Granite Counters And Stainless Appliances
- Level: Main
- Area: 144 Square Feet
- Dimensions: 12 x 12
Laundry
- Description: Main Floor Laundry With New Stackable Washer/Dryer
- Level: Main
- Area: 36 Square Feet
- Dimensions: 6 x 6
Living room
- Description: Stone Gas Fireplace And Vaulted Ceilings
- Level: Main
- Area: 182 Square Feet
- Dimensions: 14 x 13
Loft
- Description: Versatile Loft For Home Office, Workout Space, Etc.
- Level: Upper
- Area: 247 Square Feet
- Dimensions: 19 x 13
Sun room
- Description: Enclosed Patio Off Kitchen Perfect For Relaxing Or Entertaining
- Level: Main
- Area: 120 Square Feet
- Dimensions: 10 x 12
Heating
- Forced Air
Cooling
- Central Air
Appliances
- Included: Dishwasher, Disposal, Double Oven, Dryer, Microwave, Range, Refrigerator, Washer
Features
- Ceiling Fan(s), Granite Counters, Smoke Free, Walk-In Closet(s)
- Flooring: Carpet, Tile, Vinyl
- Has basement: No
- Number of fireplaces: 1
- Fireplace features: Living Room
- Common walls with other units/homes: End Unit
Interior area
- Total structure area: 1,392
- Total interior livable area: 1,392 sqft
- Finished area above ground: 1,392
Property
Parking
- Total spaces: 2
- Parking features: Garage
- Garage spaces: 1
- Details: Reserved Spaces: 1
Features
- Levels: Two
- Stories: 2
- Patio & porch: Patio
Details
- Parcel number: 031222931
- Special conditions: Standard
Construction
Type & style
- Home type: Townhouse
- Property subtype: Townhouse
- Attached to another structure: Yes
Materials
- Frame
- Roof: Composition
Condition
- Year built: 1979
Utilities & green energy
- Sewer: Public Sewer
- Water: Public
Community & HOA
Community
- Subdivision: Heather Ridge South
HOA
- Has HOA: Yes
- Amenities included: Pool
- Services included: Insurance, Maintenance Grounds, Maintenance Structure, Snow Removal, Trash, Water
- HOA fee: $348 monthly
- HOA name: Cobblestone at Heather Ridge HOA
- HOA phone: 303-232-9200
Location
- Region: Aurora
Financial & listing details
- Price per square foot: $277/sqft
- Tax assessed value: $376,800
- Annual tax amount: $2,041
- Date on market: 9/28/2023
- Listing terms: Cash,Conventional,FHA,VA Loan
- Exclusions: All Personal Property, Staging Items, Ring Doorbell And Security Cameras, Tvs, Patio String Lights
- Ownership: Individual
Price history
| Date | Event | Price |
|---|---|---|
| 11/27/2023 | Sold | $385,000$277/sqft |
Source:  REcolorado as distributed by MLS GRID #6151962 Report a problem REcolorado as distributed by MLS GRID #6151962 Report a problem | ||
| 11/2/2023 | Pending sale | $385,000$277/sqft |
Source: REcolorado as distributed by MLS GRID #6151962 Report a problem | ||
| 10/26/2023 | Price change | $385,000-2.5%$277/sqft |
Source: REcolorado as distributed by MLS GRID #6151962 Report a problem | ||
| 10/12/2023 | Price change | $395,000-1%$284/sqft |
Source: REcolorado as distributed by MLS GRID #6151962 Report a problem | ||
| 9/28/2023 | Listed for sale | $399,000-0.5%$287/sqft |
Source: REcolorado as distributed by MLS GRID #6151962 Report a problem | ||
| 5/16/2022 | Sold | $401,000+9.9%$288/sqft |
Source: Public Record Report a problem | ||
| 5/12/2022 | Pending sale | $365,000$262/sqft |
Source:  RE/MAX International #2153077 Report a problem RE/MAX International #2153077 Report a problem | ||
| 5/12/2022 | Listing removed | -- |
Source: RE/MAX International Report a problem | ||
| 4/11/2022 | Pending sale | $365,000$262/sqft |
Source: RE/MAX International #2153077 Report a problem | ||
| 4/8/2022 | Listed for sale | $365,000+17.8%$262/sqft |
Source: RE/MAX International #2153077 Report a problem | ||
| 11/11/2020 | Listing removed | $309,900$223/sqft |
Source: Brokers Guild Homes #7510022 Report a problem | ||
| 11/3/2020 | Price change | $309,900-1.6%$223/sqft |
Source: Brokers Guild Homes #7510022 Report a problem | ||
| 9/22/2020 | Listed for sale | $315,000+24.8%$226/sqft |
Source: Brokers Guild Homes #7510022 Report a problem | ||
| 10/24/2018 | Listing removed | $1,850$1/sqft |
Source: Owner Report a problem | ||
| 9/23/2018 | Price change | $1,850-7.5%$1/sqft |
Source: Owner Report a problem | ||
| 8/15/2018 | Listed for rent | $2,000$1/sqft |
Source: Owner Report a problem | ||
| 11/17/2017 | Sold | $252,500-0.9%$181/sqft |
Source: Public Record Report a problem | ||
| 10/25/2017 | Pending sale | $254,900$183/sqft |
Source: Wahlen Properties #6924816 Report a problem | ||
| 10/12/2017 | Price change | $254,900-1.9%$183/sqft |
Source: Wahlen Properties #6924816 Report a problem | ||
| 10/3/2017 | Listed for sale | $259,900+100.1%$187/sqft |
Source: Wahlen Properties #6924816 Report a problem | ||
| 12/19/2011 | Sold | $129,900+77.7%$93/sqft |
Source: Public Record Report a problem | ||
| 9/23/2011 | Sold | $73,105+4.6%$53/sqft |
Source: Public Record Report a problem | ||
| 8/4/2011 | Pending sale | $69,900$50/sqft |
Source: Domaine Real Estate #1021203 Report a problem | ||
| 7/27/2011 | Listed for sale | $69,900-43.2%$50/sqft |
Source: foreclosure.com Report a problem | ||
| 5/24/2011 | Sold | $123,159-16.5%$88/sqft |
Source: Public Record Report a problem | ||
| 10/18/2004 | Sold | $147,500$106/sqft |
Source: Public Record Report a problem | ||
Public tax history
| Year | Property taxes | Tax assessment |
|---|---|---|
| 2025 | $2,593 +14.7% | $23,550 -3.3% |
| 2024 | $2,261 +10.8% | $24,361 -10.5% |
| 2023 | $2,041 -1.3% | $27,222 +39.9% |
| 2022 | $2,068 | $19,454 -2.8% |
| 2021 | -- | $20,013 +0.3% |
| 2020 | $2,101 +30.4% | $19,948 |
| 2019 | $1,611 | $19,948 +32.8% |
| 2018 | $1,611 +1% | $15,026 |
| 2017 | $1,595 | $15,026 +9.2% |
| 2016 | -- | $13,755 |
| 2015 | -- | $13,755 +33.8% |
| 2014 | -- | $10,284 +3.3% |
| 2013 | $1,293 | $9,960 |
| 2012 | -- | $9,960 |
| 2011 | $1,242 +1.7% | $9,960 -3.7% |
| 2010 | $1,221 +24.3% | $10,340 |
| 2009 | $982 | $10,340 -17.9% |
| 2008 | -- | $12,593 |
| 2007 | -- | $12,593 +0.3% |
| 2006 | -- | $12,553 |
| 2005 | -- | $12,553 +3.1% |
| 2002 | $897 +10.2% | $12,170 +16.1% |
| 2001 | $814 | $10,480 |
Find assessor info on the county website
Neighborhood: Heather Ridge
Nearby homes
- $299,1002 bd2 ba1.3k sqft2121 S Victor St UNIT F, Aurora, CO 80014Off Market
- $301,9002 bd2 ba1.3k sqft2121 S Victor St UNIT E, Aurora, CO 80014Off Market
- $306,5002 bd2 ba1.2k sqft2121 S Victor St UNIT D, Aurora, CO 80014Off Market
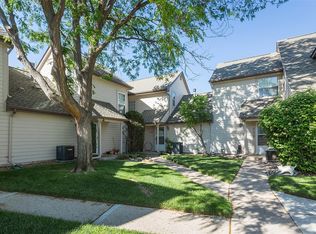
- $293,9002 bd2 ba1.2k sqft2121 S Victor St UNIT C, Aurora, CO 80014Off Market

- $292,6002 bd2 ba1.2k sqft2121 S Victor St UNIT B, Aurora, CO 80014Off Market
- $335,0002 bd2 ba1.2k sqft2141 S Victor St UNIT B, Aurora, CO 80014Sold
- $355,0002 bd2 ba1.3k sqft2122 S Victor St UNIT F, Aurora, CO 80014Sold
- $251,2002 bd2 ba1.2k sqft2141 S Victor St UNIT D, Aurora, CO 80014Off Market
Nearby schools
GreatSchools rating
- 4/10Eastridge Community Elementary SchoolGrades: PK-5Distance: 0.9 mi
- 3/10Prairie Middle SchoolGrades: 6-8Distance: 0.4 mi
- 6/10Overland High SchoolGrades: 9-12Distance: 0.5 mi
Schools provided by the listing agent
- Elementary: Eastridge
- Middle: Prairie
- High: Overland
- District: Cherry Creek 5
Source: REcolorado as distributed by MLS GRID. This data may not be complete. We recommend contacting the local school district to confirm school assignments for this home.
Get a cash offer in 3 minutes
Find out how much your home could sell for in as little as 3 minutes with a no-obligation cash offer.
Estimated market value
$340,600
Get a cash offer in 3 minutes
Find out how much your home could sell for in as little as 3 minutes with a no-obligation cash offer.
Estimated market value
$340,600
- Colorado
- Arapahoe County
- Aurora
- 80014
- Heather Ridge
- 2121 S Victor Street Unit A
Nearby cities
Nearby neighborhoods
Nearby zip codes
Other Aurora Topics
