Skip main navigation
Sold
  • Listed by: Windermere RE/South, Inc.
    Bought with: Windermere West Metro
    $350,000

    2121 SW 152nd Street #301, Burien, WA 98166

    2beds
    874sqft
    Condominium
    Built in 1980
    -- sqft lot
    $348,900 Zestimate®
    $400/sqft
    $2,155 Estimated rent

    Home value

    $348,900

    $328,000 - $370,000

    $2,155/mo

    Zestimate® history
    Loading
    Loading...

    Owner options

    List your home for rent

    $2,155/mo

    Rent Zestimate®

    Find your next renter with Zillow Rental Manager. Plus, with online applications, you can quickly screen prospective tenants – for free.

    Learn more

    $2,155/mo

    Rent Zestimate®

    Refinance and save

    $2,384/mo

    Est. payment

    Refinancing to a lower rate could help reduce your monthly payments and save thousands over the life of the loan.

    See today's rates

    $2,384/mo

    Est. payment

    Explore your selling options

    Work with a Zillow partner agent

    Leverage their expertise and Zillow's premium Showcase listings to get your home seen by more buyers.

    Get started

    List with your own agent

    Get your home in front of millions of buyers by listing it on Zillow.

    Learn how to do it

    Sell it yourself

    Take full control of how buyers see your home on Zillow by listing For Sale by Owner (FSBO).

    List your home

    What's special

    New carpetLots of closet spaceNew washer
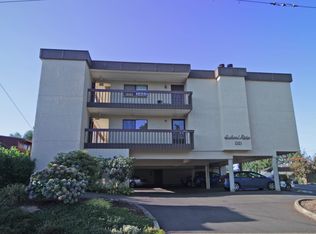
    Prime, quiet location 2 bedroom 1.5 bath, top floor condo with peek-a-boo Puget Sound view. New stove, new washer and dryer in unit and new carpet just installed. Spacious living room, wood-burning fireplace, lots of closet space, 1 car covered parking, off deck storage and so much more. Well managed, small 7 unit building, located in the heart of the highly sough after Seahurst neighborhood. Walking distance to restaurants, bakeries, St. Francis private school, coffee & shops in charming Olde' Burien. Easy commute to Seattle or Boeing. Conveniently located to beaches, trails, freeways, transit, and light rail. Hurry and make an appointment today.

    Zillow last checked:

    Listing updated:

    Listed by:

    Dustin B Keeth,

    Windermere RE/South, Inc.,

    Gary Norman Keeth,

    Windermere RE/South, Inc.

    Bought with:

    Alexander Kochan, 119180

    Windermere West Metro

    Source: NWMLS as distributed by MLS GRID,MLS#: 2077859MLS Logo

    Facts & features

    Interior

    Bedrooms & bathrooms
    • Bedrooms: 2
    • Bathrooms: 2
    • Full bathrooms: 1
    • 1/2 bathrooms: 1
    • Main level bedrooms: 2
    Primary bedroom
    • Level: Main
    Bedroom
    • Level: Main
    Bathroom full
    • Level: Main
    Other
    • Level: Main
    Dining room
    • Level: Main
    Entry hall
    • Level: Main
    Kitchen without eating space
    • Level: Main
    Living room
    • Level: Main
    Utility room
    • Level: Main
    Heating
    • Fireplace, Baseboard, Electric
    Cooling
    • Wall Unit(s)
    Appliances
    • Included: Dishwasher_, Dryer, GarbageDisposal_, Refrigerator_, StoveRange_, Washer, Dishwasher, Garbage Disposal, Refrigerator, StoveRange, Water Heater: electric, Water Heater Location: main entry closet, Cooking - Electric Hookup, Cooking-Electric, Dryer-Electric
    • Laundry: Electric Dryer Hookup, Washer Hookup
    Features
    • Flooring: Laminate, Vinyl, Carpet
    • Windows: Insulated Windows, Coverings: blinds
    • Number of fireplaces: 1
    • Fireplace features: Wood Burning, Main Level: 1, Fireplace
    Interior area
    • Total structure area: 874
    • Total interior livable area: 874 sqft

    Property

    Parking
    • Total spaces: 1
    • Parking features: Carport
    • Has carport: Yes
    • Covered spaces: 1
    Features
    • Levels: One
    • Stories: 1
    • Entry location: Main
    • Patio & porch: Wall to Wall Carpet, Laminate, Balcony/Deck/Patio, Cooking-Electric, Dryer-Electric, Washer, Fireplace, Water Heater
    • Has view: Yes
    • View description: Partial, Sound, Territorial
    • Has water view: Yes
    • Water view: Sound
    Lot
    • Features: Corner Lot, Curbs, Paved
    Details
    • Parcel number: 7637700030
    • Special conditions: Standard
    • Other equipment: Leased Equipment: none

    Construction

    Type & style
    • Home type: Condo
    • Property subtype: Condominium
    Materials
    • Stucco
    • Roof: Torch Down
    Condition
    • Year built: 1980

    Utilities & green energy

    Green energy
    • Energy efficient items: Insulated Windows

    Community & neighborhood

    Location
    • Region: Burien
    • Subdivision: Burien

    HOA & financial

    HOA
    • HOA fee: $280 monthly
    • Services included: Earthquake Insurance, Sewer, Water
    • Association phone: 206-313-0416

    Other

    Other facts
    • Listing terms: Conventional
    • Cumulative days on market: 964 days

    Price history

    DateEventPrice
    8/16/2023Sold$350,000$400/sqft
    Source: NWMLS as distributed by MLS GRID #2077859 Report a problem
    7/23/2023Pending sale$350,000$400/sqft
    Source: NWMLS as distributed by MLS GRID #2077859 Report a problem
    7/11/2023Listed for sale$350,000$400/sqft
    Source: NWMLS as distributed by MLS GRID #NWM2077859 Report a problem

    Public tax history

    YearProperty taxesTax assessment
    2025$3,742 +4.5%$319,000 -1.2%
    2024$3,581 -11.7%$323,000 -8.2%
    2023$4,055 +23.1%$352,000 +16.2%
    2022$3,293 -2%$303,000 +11%
    2021$3,359 +9.1%$273,000 +13.3%
    2020$3,080 +21.5%$241,000 +21.1%
    2019$2,534 +17.8%$199,000 +9.3%
    2018$2,151 -12.2%$182,000 +4.6%
    2017$2,449 +2.4%$174,000 +19.2%
    2016$2,392 $146,000 +2.8%
    2015$2,392 $142,000 -17%
    2014$2,392 $171,000 +35.7%
    2013$2,392 $126,000 +20%
    2012-- $105,000 -18%
    2011-- $128,000 -8.6%
    2010-- $140,000
    2009-- $140,000
    2007-- $140,000 +12%
    2006-- $125,000 +3.3%
    2005-- $121,000 +35.8%
    2001$1,114 +13.7%$89,100 +19.9%
    2000$980 $74,300

    Find assessor info on the county website

    Neighborhood: Gregory Heights

    Nearby schools

    GreatSchools rating
    Schools provided by the listing agent
    • Elementary: Seahurst Elem
    • Middle: Sylvester Mid
    • High: Highline High

    Source: NWMLS as distributed by MLS GRID. This data may not be complete. We recommend contacting the local school district to confirm school assignments for this home.

    Get a cash offer in 3 minutes
    Find out how much your home could sell for in as little as 3 minutes with a no-obligation cash offer.
    Estimated market value
    $348,900
    Get a cash offer in 3 minutes
    Find out how much your home could sell for in as little as 3 minutes with a no-obligation cash offer.
    Estimated market value
    $348,900