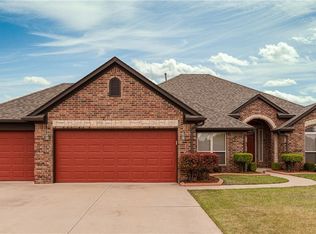
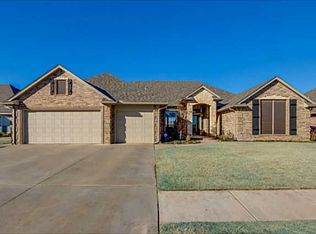
This beautiful 3 bedroom, 2 bathroom farmhouse-style home with a study and a 2nd living room in South Moore features tons of entertainment space, a 3-car garage, terrific updates, and great proximity to schools. The open living areas include 2 living areas and 2 dining areas which flow together well and feature gorgeous stained concrete floors, large windows with tons of natural light, crown molding, updated light fixtures, and a gas fireplace. Kitchen features include granite counters and backsplash, a glass-tile accent backsplash, display cabinets, a butcher-block top island, white painted cabinets, updated appliances, can lighting, breakfast bar with wood accents, and a roomy pantry. The master bedroom suite features new wood-look LVP flooring, stained trim and cabinets, double vanities, a Jetta whirlpool tub, a large tiled walk-in shower, and a walk-in closet. Other interior features include LVP in secondary bedrooms, sage accents in the secondary bathroom, frosted glass french doors to the study, and a sink in the laundry room. The exterior of the home has terrific landscaping all around and features a water fountain by the front door, a 3-car garage, full guttering, a covered front porch, a large covered back patio, and a garage floor storm shelter. Home backs up to Southmoore High School and is just a couple blocks away from Oakridge Elementary, just minutes away from Costco and the rest of 19th Street's shopping and dining. Come see this one before it’s gone!
Pending
Price cut: $5K (9/6)
$329,999
2121 SW 30th St, Moore, OK 73170
3beds
2,182sqft
Single Family Residence
Built in 2003
8,276 Square Feet Lot
$326,800 Zestimate®
$151/sqft
$27/mo HOA
What's special
- 54 days
- 335
- 14
Likely to sell faster than
Zillow last checked:
Listing updated:
Listed by:
Josh Malone 405-694-0482,
Maven Real Estate
Source: MLSOK/OKCMAR as distributed by MLS GRID,MLS#: 1241736
Facts & features
Interior
Bedrooms & bathrooms
- Bedrooms: 3
- Bathrooms: 2
- Full bathrooms: 2
Heating
- Has Heating (Unspecified Type)
Cooling
- Has cooling: Yes
Appliances
- Included: Dishwasher, Disposal, Microwave, Built-In Electric Oven, Built-In Electric Range
Features
- Combo Woodwork
- Flooring: Combination, Concrete, Tile, Vinyl
- Number of fireplaces: 1
- Fireplace features: Gas Log
Interior area
- Total structure area: 2,182
- Total interior livable area: 2,182 sqft
Property
Parking
- Total spaces: 3
- Parking features: Concrete
- Garage spaces: 3
Features
- Levels: One
- Stories: 1
- Exterior features: Water Feature
- Has spa: Yes
- Spa features: Bath
- Fencing: Wood
Lot
- Size: 8,276 Square Feet
- Features: Interior Lot
Details
- Parcel number: 2121SW30th73170
- Special conditions: None
Construction
Type & style
- Home type: SingleFamily
- Architectural style: Dallas
- Property subtype: Single Family Residence
Materials
- Brick & Frame
- Foundation: Slab
Condition
- Year built: 2003
Utilities & green energy
- Utilities for property: Public
Community & HOA
HOA
- Has HOA: Yes
- Services included: Greenbelt
- HOA fee: $328 annually
Location
- Region: Moore
Financial & listing details
- Price per square foot: $151/sqft
- Tax assessed value: $318,848
- Annual tax amount: $4,000
- Date on market: 8/4/2026
- Listing terms: Cash,Conventional,Sell FHA or VA,VA
- Electric utility on property: Yes
Estimated market value
$326,800
$310,000 - $343,000
$1,959/mo
Price history
| Date | Event | Price |
|---|---|---|
| 9/10/2026 | Pending sale | $329,999$151/sqft |
Source:  MLSOK/OKCMAR as distributed by MLS GRID #1241736 Report a problem MLSOK/OKCMAR as distributed by MLS GRID #1241736 Report a problem | ||
| 9/6/2026 | Price change | $329,999-1.5%$151/sqft |
Source: MLSOK/OKCMAR as distributed by MLS GRID #1241736 Report a problem | ||
| 8/14/2026 | Price change | $335,000-1.5%$154/sqft |
Source: MLSOK/OKCMAR as distributed by MLS GRID #1241736 Report a problem | ||
| 8/4/2026 | Price change | $340,000-0.6%$156/sqft |
Source: MLSOK/OKCMAR as distributed by MLS GRID #1241736 Report a problem | ||
| 4/23/2026 | Listed for sale | $342,000+4.3%$157/sqft |
Source: MLSOK/OKCMAR as distributed by MLS GRID #1225151 Report a problem | ||
| 10/22/2024 | Sold | $328,000+0.9%$150/sqft |
Source: MLSOK/OKCMAR as distributed by MLS GRID #1130888 Report a problem | ||
| 9/28/2024 | Pending sale | $325,000$149/sqft |
Source: MLSOK/OKCMAR as distributed by MLS GRID #1130888 Report a problem | ||
| 8/18/2024 | Listed for sale | $325,000+58.5%$149/sqft |
Source: MLSOK/OKCMAR as distributed by MLS GRID #1130888 Report a problem | ||
| 1/25/2021 | Sold | $205,000-19.6%$94/sqft |
Source: MLSOK/OKCMAR as distributed by MLS GRID #935947 Report a problem | ||
| 1/20/2021 | Pending sale | $255,000$117/sqft |
Source: Keller Williams Realty Elite #935947 Report a problem | ||
| 12/16/2020 | Price change | $255,000-3.8%$117/sqft |
Source: Keller Williams Realty Elite #935947 Report a problem | ||
| 11/20/2020 | Listed for sale | $265,000+29.3%$121/sqft |
Source: Keller Williams Realty Elite #935947 Report a problem | ||
| 4/19/2013 | Sold | $205,000-0.9%$94/sqft |
Source: MLSOK/OKCMAR as distributed by MLS GRID #509901 Report a problem | ||
| 3/28/2013 | Pending sale | $206,900$95/sqft |
Source: Paula and Company Realtors #509901 Report a problem | ||
| 3/19/2013 | Price change | $206,900-0.5%$95/sqft |
Source: Paula and Company Realtors #509901 Report a problem | ||
| 3/1/2013 | Price change | $207,900-0.5%$95/sqft |
Source: Paula and Company Realtors #509901 Report a problem | ||
| 2/14/2013 | Price change | $208,900-0.5%$96/sqft |
Source: Paula and Company Realtors #509901 Report a problem | ||
| 1/27/2013 | Listed for sale | $209,900+7.6%$96/sqft |
Source: Paula and Company Realtors #509901 Report a problem | ||
| 4/2/2009 | Sold | $195,000$89/sqft |
Source: Public Record Report a problem | ||
Public tax history
| Year | Property taxes | Tax assessment |
|---|---|---|
| 2025 | $4,685 +17.1% | $38,261 +16% |
| 2024 | $4,000 +4.5% | $32,973 +5% |
| 2023 | $3,827 -1.5% | $31,403 |
| 2022 | $3,885 +26.2% | $31,403 +26.8% |
| 2021 | $3,078 +5% | $24,765 +5% |
| 2020 | $2,932 +6% | $23,586 |
| 2019 | $2,766 | $23,586 |
| 2018 | $2,766 | $23,586 |
| 2017 | $2,766 -7.9% | $23,586 |
| 2016 | $3,002 | $23,586 -1% |
| 2015 | $3,002 +8.7% | $23,814 +0.8% |
| 2014 | $2,762 | $23,621 +6.9% |
| 2013 | -- | $22,103 |
| 2012 | -- | $22,103 +0% |
| 2011 | -- | $22,096 -0.9% |
| 2010 | -- | $22,300 -0.9% |
| 2009 | -- | $22,504 -5.2% |
| 2008 | -- | $23,736 +5% |
| 2007 | -- | $22,606 +4.9% |
| 2006 | -- | $21,560 -1.7% |
| 2005 | -- | $21,939 +88.6% |
| 2004 | -- | $11,631 |
| 2003 | -- | $11,631 |
| 2002 | -- | -- |
Find assessor info on the county website
Monthly payment
Est. payment
Payment breakdown
Explore the cost of this home by adjusting the details. Changes won't be saved.Climate risks
Neighborhood: 73170
Nearby schools
Schools provided by the listing agent
- Elementary: Oakridge ES
- Middle: Southridge JHS
- High: Southmoore HS
Source: MLSOK/OKCMAR as distributed by MLS GRID. This data may not be complete. We recommend contacting the local school district to confirm school assignments for this home.
Similar homes
- $--3 bd2 ba1.7k sqft17309 Serrano Dr, Oklahoma City, OK 73170AuctionServiceLink Auction
- $314,9003 bd2 ba1.9k sqft1404 Dorothy Dr, Moore, OK 73170For Sale
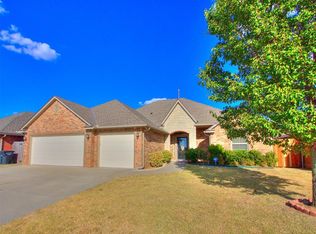 MLS ID #1249142, Victory Reneau Razavi, Whittington Realty. MLSOK/OKCMAR as distributed by MLS GRID
 - $282,5003 bd2 ba1.8k sqft3217 Carey Pl, Moore, OK 73160For Sale
 MLS ID #1249579, Ryan Dunn, Black Label Realty. MLSOK/OKCMAR as distributed by MLS GRID
 - $265,0003 bd2 ba1.6k sqft15820 Breccia Rd, Oklahoma City, OK 73170For Sale
 MLS ID #1245359, William Colcord, 828 Real Estate LLC. MLSOK/OKCMAR as distributed by MLS GRID
