Skip main navigation
Sold
  • Price Unknown

    2121 SW Osage Dr, Lees Summit, MO 64082

    4beds
    2,251sqft
    SingleFamily
    Built in 2023
    7,801 Square Feet Lot
    $424,800 Zestimate®
    $--/sqft
    $2,751 Estimated rent

    Home value

    $424,800

    $404,000 - $446,000

    $2,751/mo

    Zestimate® history
    Loading
    Loading...

    Owner options

    List your home for rent

    $2,751/mo

    Rent Zestimate®

    Find your next renter with Zillow Rental Manager. Plus, with online applications, you can quickly screen prospective tenants – for free.

    Learn more

    $2,751/mo

    Rent Zestimate®

    Refinance and save

    Refinancing to a lower rate could help reduce your monthly payments and save thousands over the life of the loan.

    See today's rates

    Explore your selling options

    Work with a Zillow partner agent

    Leverage their expertise and Zillow's premium Showcase listings to get your home seen by more buyers.

    Get started

    List with your own agent

    Get your home in front of millions of buyers by listing it on Zillow.

    Learn how to do it

    Sell it yourself

    Take full control of how buyers see your home on Zillow by listing For Sale by Owner (FSBO).

    List your home

    What's special

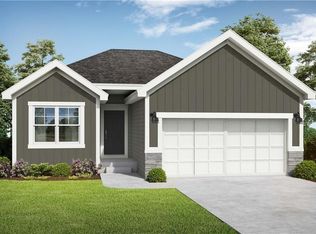
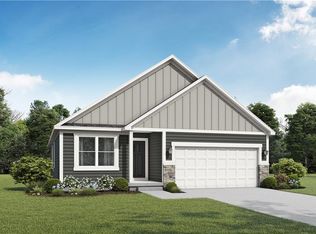
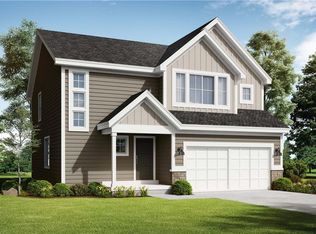
    Buy, personalized, and build in 120 days! This stylish basswood home plan has a spacious main level for daily living with all bedrooms on the second level. The kitchen has a large quartz island that overlooks the dining room and great room. The main floor also features stunning double doors that opens into a large home office. Upstairs you'll find a large primary bedroom with a spa-like bathroom. The primary bathroom has an oversized quartz countertop with two sinks and a walk-in tiled shower. The upstairs also features a large full bath to share, and laundry conveniently located next to the bedrooms.

    Facts & features

    Interior

    Bedrooms & bathrooms
    • Bedrooms: 4
    • Bathrooms: 3
    • Full bathrooms: 2
    • 1/2 bathrooms: 1
    Heating
    • Forced air, Gas
    Cooling
    • Central
    Appliances
    • Included: Dishwasher, Garbage disposal, Microwave, Range / Oven
    Interior area
    • Total interior livable area: 2,251 sqft

    Property

    Parking
    • Total spaces: 2
    • Parking features: Garage - Attached
    Features
    • Exterior features: Stone, Wood products, Composition
    Lot
    • Size: 7,801 sqft
    Details
    • Parcel number: 69800110800000000

    Construction

    Type & style
    • Home type: SingleFamily
    • Architectural style: Conventional
    Materials
    • Frame
    • Roof: Composition
    Condition
    • Year built: 2023

    Community & neighborhood

    Location
    • Region: Lees Summit

    Price history

    DateEventPrice
    4/17/2024Listing removed--
    Source: Zillow Rentals Report a problem
    4/11/2024Listed for rent$2,900$1/sqft
    Source: Zillow Rentals Report a problem
    3/29/2024Sold--
    Source: Agent Provided Report a problem
    12/6/2023Listing removed--
    Source: clover & hive Report a problem
    5/31/2023Price change$424,950+1.2%$189/sqft
    Source: ReeceNichols Real Estate #2437377 Report a problem
    5/27/2023Listed for sale$419,950$187/sqft
    Source: ReeceNichols Real Estate #2437377 Report a problem

    Public tax history

    YearProperty taxesTax assessment
    2025$5,652 +119.7%$77,736 +118.2%
    2024$2,573 +1150.9%$35,630 +1141.9%
    2023$206 $2,869

    Find assessor info on the county website

    Neighborhood: 64082

    Nearby schools

    GreatSchools rating
    Get a cash offer in 3 minutes
    Find out how much your home could sell for in as little as 3 minutes with a no-obligation cash offer.
    Estimated market value
    $424,800
    Get a cash offer in 3 minutes
    Find out how much your home could sell for in as little as 3 minutes with a no-obligation cash offer.
    Estimated market value
    $424,800