Skip main navigation
Sold for $685,000
  • $685,000

    2121 Sarazen Dr, Dunedin, FL 34698

    4beds
    2,158sqft
    Single Family Residence
    Built in 1975
    0.32 Acres Lot
    $748,800 Zestimate®
    $317/sqft
    $5,834 Estimated rent

    Home value

    $748,800

    $704,000 - $801,000

    $5,834/mo

    Zestimate® history
    Loading
    Loading...

    Owner options

    List your home for rent

    $5,834/mo

    Rent Zestimate®

    Find your next renter with Zillow Rental Manager. Plus, with online applications, you can quickly screen prospective tenants – for free.

    Learn more

    $5,834/mo

    Rent Zestimate®

    Refinance and save

    $4,679/mo

    Est. payment

    Refinancing to a lower rate could help reduce your monthly payments and save thousands over the life of the loan.

    See today's rates

    $4,679/mo

    Est. payment

    Explore your selling options

    Work with a Zillow partner agent

    Leverage their expertise and Zillow's premium Showcase listings to get your home seen by more buyers.

    Get started

    List with your own agent

    Get your home in front of millions of buyers by listing it on Zillow.

    Learn how to do it

    Sell it yourself

    Take full control of how buyers see your home on Zillow by listing For Sale by Owner (FSBO).

    List your home

    What's special

    Garage doorCovered lanaiNew roofSplit bedroom floorplanSliding glass doorsAmazing restaurantsPool home
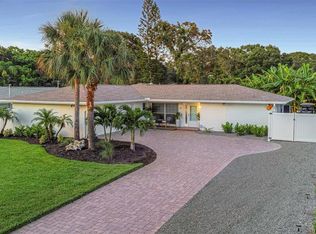
    Looking for that 4 bedroom, 3 Bathroom Pool home in Fairway Estates, Dunedin? Look no further! This amazing home features a Split Bedroom Floorplan including of course an ensuite Master Bathroom and two bedrooms separated by a Jack & Jill Bathroom. The 3rd Bathroom is also directly accessible from the Pool and Lanai! The Kitchen of this home has been fully updated and has Stainless Steel Appliances including a Propane fueled Range, sure to delight the Chef in your family! A full wall pantry cupboard provides additional storage and the massive inside Laundry Room off the Kitchen provides even MORE cupboard and counter space! A combination of Engineered Hardwood Floors and Tile will be easy to care for. Do you like to entertain? This home has 4 sets of Sliding Glass doors from the Master, Living Room, Dining Room and 4th Bedroom/Office all leading out to the Covered Lanai and Pool area. The bathrooms have all been updated with beautiful vanities/sinks. You will know that you’ve entered the home of two ARTISTS immediately. One of them is a YARD artist as evidenced by the lush tropical landscaping and plantings! In the backyard you will enjoy relaxing under the Pergola and being able to watch Butterflies and Birds flitting about on the plants and flowers! The other is the more “traditional artist” as evidenced by her work throughout the home as well as the ARTIST studio in the 2 car garage. A Minisplit AC system was added to the garage when she set up her studio there but the garage could easily revert back to being just a garage if needed as the Overhead Door is still there and fully operational. The propane tank for the range ALSO fuels the Dryer and the Tankless Water Heater that was installed in the last couple of years. Many of the windows have classic Plantation Shutters to create that elegant feel! For storm protection the owners purchased Astroguard Hurricane Fabric for the windows and the Garage Door is Wind Rated as well. Ages of other systems as known – ROOF - Sellers just signed a contract (6/12/23) for a NEW roof to go on before closing, Main HVAC 2012, Garage HVAC – 2020, Tankless Water Heater (2020-2021?). Remediation completed in 2000. Fairway Estates is conveniently located just a short ride from the award winning beaches at Honeymoon and Caladesi Islands. Also located in the GOLF CART approved zone so you can get around quickly including to all of the great amenities like the Community and Arts centers, Highlander and Hammock parks as well Charming Downtown Dunedin with all the amazing Restaurants, Breweries, Shops etc! Be sure to view the video tour and see the photos for additional captions and details!

    Zillow last checked:

    Listing updated:

    Listed by:

    Kelly Dixon 727-692-3073,

    RE/MAX ACTION FIRST OF FLORIDA 727-531-2006

    Bought with:

    Meghan Panek, 3193307

    STONEBRIDGE REAL ESTATE CO

    Source: Stellar MLS,MLS#: U8202856MLS LogoOriginating MLS: Pinellas Suncoast

    Facts & features

    Interior

    Bedrooms & bathrooms
    • Bedrooms: 4
    • Bathrooms: 3
    • Full bathrooms: 3
    Rooms
    • Room types: Family Room, Utility Room
    Primary bedroom
    • Description: Room4
    • Features: Ceiling Fan(s), En Suite Bathroom, Walk-In Closet(s)
    • Level: First
    • Dimensions: 17x11
    Bedroom 2
    • Description: Room6
    • Features: Ceiling Fan(s), Jack & Jill Bathroom, Built-in Closet
    • Level: First
    • Dimensions: 12x10
    Bedroom 3
    • Description: Room7
    • Features: Ceiling Fan(s), Jack & Jill Bathroom, Built-in Closet
    • Level: First
    • Dimensions: 13x9
    Bedroom 4
    • Description: Room8
    • Features: Ceiling Fan(s), Built-in Closet
    • Level: First
    • Dimensions: 13x9
    Primary bathroom
    • Description: Room5
    • Features: Shower No Tub, Single Vanity
    • Level: First
    • Dimensions: 10x5
    Bathroom 2
    • Description: Room9
    • Features: Tub With Shower, Single Vanity
    • Level: First
    • Dimensions: 9x4
    Bathroom 3
    • Description: Room10
    • Features: Shower No Tub
    • Level: First
    • Dimensions: 9x7
    Dining room
    • Description: Room3
    • Level: First
    • Dimensions: 15x14
    Foyer
    • Description: Room1
    • Level: First
    • Dimensions: 11x7
    Kitchen
    • Description: Room2
    • Features: Breakfast Bar, Stone Counters
    • Level: First
    • Dimensions: 15x11
    Laundry
    • Description: Room11
    • Level: First
    • Dimensions: 17x7
    Living room
    • Description: Room12
    • Features: Ceiling Fan(s)
    • Level: First
    • Dimensions: 24x18
    Heating
    • Central, Electric
    Cooling
    • Central Air
    Appliances
    • Included: Dishwasher, Dryer, Gas Water Heater, Microwave, Range, Refrigerator, Tankless Water Heater, Washer
    • Laundry: Inside, Laundry Room
    Features
    • Ceiling Fan(s), Eating Space In Kitchen, L Dining, Primary Bedroom Main Floor, Split Bedroom, Stone Counters, Walk-In Closet(s)
    • Flooring: Ceramic Tile, Engineered Hardwood, Tile, Hardwood
    • Doors: Sliding Doors
    • Windows: Hurricane Shutters/Windows
    • Has fireplace: No
    Interior area
    • Total structure area: 2,905
    • Total interior livable area: 2,158 sqft

    Property

    Parking
    • Total spaces: 2
    • Parking features: Covered, Driveway, Garage Door Opener
    • Attached garage spaces: 2
    • Has uncovered spaces: Yes
    Features
    • Levels: One
    • Stories: 1
    • Patio & porch: Covered, Enclosed, Front Porch, Patio, Porch, Rear Porch, Screened
    • Exterior features: Garden, Rain Gutters
    • Has private pool: Yes
    • Pool features: Gunite, In Ground, Outside Bath Access, Screen Enclosure
    • Fencing: Chain Link,Fenced,Vinyl
    • Waterfront features: Lake
    Lot
    • Size: 0.32 Acres
    • Dimensions: 80 x 175
    • Features: City Lot, Landscaped, Near Golf Course
    • Residential vegetation: Mature Landscaping
    Details
    • Parcel number: 142815273600004450
    • Zoning: SFR
    • Special conditions: None

    Construction

    Type & style
    • Home type: SingleFamily
    • Architectural style: Ranch
    • Property subtype: Single Family Residence
    Materials
    • Block
    • Foundation: Slab
    • Roof: Shingle
    Condition
    • Completed
    • New construction: No
    • Year built: 1975

    Utilities & green energy

    • Sewer: Public Sewer
    • Water: Public
    • Utilities for property: Cable Connected, Electricity Connected, Propane, Public, Sewer Connected, Street Lights, Water Connected

    Community & HOA

    Community
    • Features: Lake, Golf Carts OK, Golf, Park
    • Pet fee: $0 monthly
    • Subdivision: FAIRWAY ESTATES 9TH ADD
    HOA
    • Has HOA: Yes
    • Amenities included: Park
    • HOA fee: $5 monthly
    • HOA name: Treasurer
    Location
    • Region: Dunedin

    Financial & listing details

    • Price per square foot: $317/sqft
    • Tax assessed value: $569,803
    • Annual tax amount: $2,528
    • Date on market: 6/5/2023
    • Cumulative days on market: 25 days
    • Listing terms: Cash,Conventional,VA Loan
    • Ownership: Fee Simple
    • Total actual rent: 0
    • Electric utility on property: Yes
    • Road surface type: Paved

    Price history

    DateEventPrice
    8/8/2023Sold$685,000-1.4%$317/sqft
    Source: Stellar MLS #U8202856 Report a problem
    6/30/2023Pending sale$695,000$322/sqft
    Source: Stellar MLS #U8202856 Report a problem
    6/13/2023Price change$695,000+3%$322/sqft
    Source: Stellar MLS #U8202856 Report a problem
    6/5/2023Listed for sale$675,000+170.5%$313/sqft
    Source: Stellar MLS #U8202856 Report a problem
    6/24/2010Listing removed$249,500+18.8%$116/sqft
    Source: Dominion Enterprises #7427184 Report a problem
    2/22/2010Sold$210,000-15.8%$97/sqft
    Source: Stellar MLS #U7427184 Report a problem
    11/6/2009Price change$249,500-5.8%$116/sqft
    Source: RE/MAX REALTEC GROUP INC. #7427184 Report a problem
    10/16/2009Price change$264,900-7%$123/sqft
    Source: RE/MAX REALTEC GROUP INC. #7427184 Report a problem
    9/6/2009Listed for sale$284,900$132/sqft
    Source: RE/MAX REALTEC GROUP INC. #7427184 Report a problem

    Public tax history

    YearProperty taxesTax assessment
    2024$9,085 +248.1%$569,803 +199.2%
    2023$2,610 +3.2%$190,445 +3%
    2022$2,529 -1%$184,898 +3%
    2021$2,554 +0.4%$179,513 +1.4%
    2020$2,545 +2%$177,035 +2.3%
    2019$2,495 $173,055 +1.9%
    2018$2,495 +1.6%$169,828 +2.1%
    2017$2,456 +2%$166,335 +2.1%
    2016$2,407 -1.6%$162,914 +0.7%
    2015$2,447 +2.5%$161,782 +0.8%
    2014$2,388 +0.7%$160,498 +1.5%
    2013$2,372 +0.9%$158,126 -0.4%
    2012$2,350 $158,716 -3.5%
    2011-- $164,448 +2.4%
    2010-- $160,606 -6.6%
    2009-- $172,013 -20.3%
    2008$3,385 $215,900 -11.1%
    2007-- $242,900 +31.7%
    2005-- $184,400 +15.4%
    2004$3,458 +9.4%$159,800 +10%
    2003$3,161 +63.4%$145,300 +4.8%
    2002$1,934 $138,600 +55.6%
    2001$1,934 -27.4%$89,100 -27.7%
    2000$2,664 $123,300
    Find assessor info on the county website

    Neighborhood: 34698

    Nearby schools

    GreatSchools rating
    Schools provided by the listing agent
    • Elementary: San Jose Elementary-PN
    • Middle: Palm Harbor Middle-PN
    • High: Dunedin High-PN

    Source: Stellar MLS. This data may not be complete. We recommend contacting the local school district to confirm school assignments for this home.

    Get a cash offer in 3 minutes
    Find out how much your home could sell for in as little as 3 minutes with a no-obligation cash offer.
    Estimated market value
    $748,800
    Get a cash offer in 3 minutes
    Find out how much your home could sell for in as little as 3 minutes with a no-obligation cash offer.
    Estimated market value
    $748,800