Skip main navigation
Closed
  • $545,000

    2121 Sargent Ave, Saint Paul, MN 55105

    3beds
    1,993sqft
    Single Family Residence
    Built in 1922
    4,878 Square Feet Lot
    $585,500 Zestimate®
    $273/sqft
    $2,942 Estimated rent

    Home value

    $585,500

    $556,000 - $615,000

    $2,942/mo

    Zestimate® history
    Loading
    Loading...

    Owner options

    List your home for rent

    $2,942/mo

    Rent Zestimate®

    Find your next renter with Zillow Rental Manager. Plus, with online applications, you can quickly screen prospective tenants – for free.

    Learn more

    $2,942/mo

    Rent Zestimate®

    Refinance and save

    $3,465/mo

    Est. payment

    Refinancing to a lower rate could help reduce your monthly payments and save thousands over the life of the loan.

    See today's rates

    $3,465/mo

    Est. payment

    Explore your selling options

    Work with a Zillow partner agent

    Leverage their expertise and Zillow's premium Showcase listings to get your home seen by more buyers.

    Get started

    List with your own agent

    Get your home in front of millions of buyers by listing it on Zillow.

    Learn how to do it

    Sell it yourself

    Take full control of how buyers see your home on Zillow by listing For Sale by Owner (FSBO).

    List your home

    What's special

    Gas fireplaceWalk to the riverLarge outdoor fireplaceFamous halloween blockSouth facing front porchLarge dining roomExercise room
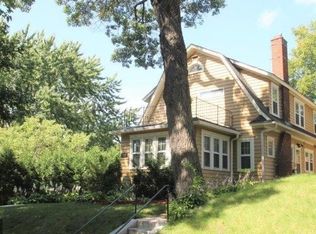
    ****OFFERS DUE BY 5PM SUNDAY APRIL 7TH**** THIS LOVELY TWO STORY STUCCO MAC-GROVELAND HOME HAS BEEN CARED FOR BY THE SAME FAMILY FOR 24 YEARS. THIS HOME FEATURES A SOUTH FACING FRONT PORCH, HARDWOOD FLOORS THROUGHOUT, YOU WILL LOVE THE COZY IN-FLOOR HEAT ON THE MAIN AND LOWER LEVELS, LIVING ROOM W GAS FIREPLACE, LARGE DINING ROOM, UPDATED EAT-IN KITCHEN, UPPER LEVEL HAS 3 BEDROOMS, A FULL BATH PLUS AN ADDITIONAL ROOM FOR A OFFICE/NURSERY, LOWER LEVEL FAMILY ROOM WITH EGRESS WINDOW AND 3/4 BATHROOM. HOME SITS ON A LARGE CORNER LOT ON THE "FAMOUS HALLOWEEN BLOCK", PRIVATE FENCED-IN YARD WITH LARGE OUTDOOR FIREPLACE. NEW OVER-SIZED FINISHED GARAGE WITH OFFICE/STUDIO/EXERCISE ROOM ABOVE. WALK TO THE RIVER, SCHOOLS, PARKS, RESTAURANTS AND SHOPS. CONVENIENT TO DOWNTOWN OR AIRPORT. COME SEE IT FOR YOURSELF!

    Zillow last checked:

    Listing updated:

    Listed by:

    Daniel J. Weber 612-250-8562,

    Evolution Realty LLC.

    Bought with:

    Lolly McNeely Salmen, CRS

    Coldwell Banker Realty

    Source: NorthstarMLS as distributed by MLS GRID,MLS#: 6512494MLS Logo

    Facts & features

    Interior

    Bedrooms & bathrooms
    • Bedrooms: 3
    • Bathrooms: 2
    • Full bathrooms: 1
    • 3/4 bathrooms: 1
    Bedroom
    • Level: Upper
    • Area: 144 Square Feet
    • Dimensions: 12 x 12
    Bedroom 2
    • Level: Upper
    • Area: 120 Square Feet
    • Dimensions: 12 x 10
    Bedroom 3
    • Level: Upper
    • Area: 108 Square Feet
    • Dimensions: 12 x 9
    Dining room
    • Level: Main
    • Area: 224 Square Feet
    • Dimensions: 16 x 14
    Family room
    • Level: Lower
    • Area: 187 Square Feet
    • Dimensions: 17 x 11
    Kitchen
    • Level: Main
    • Area: 143 Square Feet
    • Dimensions: 13 x 11
    Living room
    • Level: Main
    • Area: 209 Square Feet
    • Dimensions: 19 x 11
    Mud room
    • Level: Main
    • Area: 80 Square Feet
    • Dimensions: 10 x 8
    Other
    • Level: Upper
    • Area: 72 Square Feet
    • Dimensions: 9 x 8
    Office
    • Level: Upper
    • Area: 432 Square Feet
    • Dimensions: 18 x 24
    Other
    • Level: Main
    • Area: 99 Square Feet
    • Dimensions: 11 x 9
    Heating
    • Hot Water, In-Floor Heating, Radiator
    Cooling
    • Central Air
    Appliances
    • Included: Dishwasher, Disposal, Dryer, Microwave, Range, Refrigerator, Stainless Steel Appliance(s), Washer
    • Laundry: In Basement, Gas Dryer Hookup, Laundry Room, Sink, Washer Hookup
    Features
    • Basement: Block,Finished,Full
    • Number of fireplaces: 2
    • Fireplace features: Gas, Living Room, Other
    Interior area
    • Total structure area: 1,993
    • Total interior livable area: 1,993 sqft
    • Finished area above ground: 1,455
    • Finished area below ground: 538

    Property

    Parking
    • Total spaces: 2
    • Parking features: Detached Garage, Concrete, Garage, Garage Door Opener, Heated Garage, Insulated Garage
    • Garage spaces: 2
    • Has uncovered spaces: Yes
    Accessibility
    • Accessibility features: None
    Features
    • Levels: Two
    • Stories: 2
    • Patio & porch: Front Porch, Patio
    • Fencing: Full,Privacy,Wood
    Lot
    • Size: 4,878 Square Feet
    • Dimensions: 40 x 121
    • Features: Corner Lot, Tree Coverage - Medium
    Details
    • Additional structures: Studio
    • Foundation area: 598
    • Parcel number: 052823440167
    • Zoning description: Residential-Multi-Family

    Construction

    Type & style
    • Home type: SingleFamily
    • Property subtype: Single Family Residence
    Materials
    • Block
    • Roof: Age 8 Years or Less,Asphalt,Pitched
    Condition
    • New construction: No
    • Year built: 1922

    Utilities & green energy

    • Electric: Circuit Breakers, Power Company: Xcel Energy
    • Gas: Natural Gas
    • Sewer: City Sewer/Connected
    • Water: City Water/Connected

    Community & HOA

    Community
    • Subdivision: Oak Knoll, St Paul, Minn
    HOA
    • Has HOA: No
    Location
    • Region: Saint Paul

    Financial & listing details

    • Price per square foot: $273/sqft
    • Tax assessed value: $547,600
    • Annual tax amount: $8,040
    • Date on market: 4/2/2024
    • Cumulative days on market: 2 days
    • Road surface type: Paved

    Price history

    DateEventPrice
    5/10/2024Sold$545,000+9%$273/sqft
    Source: NorthstarMLS as distributed by MLS GRID #6512494 Report a problem
    4/8/2024Pending sale$500,000$251/sqft
    Source: NorthstarMLS as distributed by MLS GRID #6512494 Report a problem
    4/5/2024Listed for sale$500,000+128%$251/sqft
    Source: NorthstarMLS as distributed by MLS GRID #6512494 Report a problem
    4/13/2000Sold$219,300$110/sqft
    Source: Public Record Report a problem

    Public tax history

    YearProperty taxesTax assessment
    2025$9,484 +13.6%$547,600 -1.8%
    2024$8,352 +3.9%$557,700 +6.7%
    2023$8,040 +4.5%$522,800 +4.9%
    2022$7,694 +4.7%$498,500 +6.5%
    2021$7,346 -3.3%$468,000 +4%
    2020$7,593 +12.7%$450,100 +9.1%
    2019$6,738 $412,700
    2018$6,738 -5.3%$412,700
    2017$7,114 $412,700
    2016$7,114 +11.3%--
    2015$6,394 +9.5%$362,700
    2014$5,838 -1.4%--
    2013$5,922 +1%--
    2012$5,862 +7.4%--
    2011$5,456 --
    2010-- --
    2009$4,418 +5.2%--
    2008$4,198 +15.1%--
    2007$3,648 +24.8%--
    2006$2,922 +23.6%--
    2005$2,364 +1.3%--
    2004$2,334 +9.8%--
    2003$2,126 +15.9%--
    2002$1,834 -18.7%--
    2001$2,256 +18.5%--
    2000$1,903 --
    Find assessor info on the county website

    Neighborhood: Macalester-Groveland

    Nearby schools

    GreatSchools rating
    Get a cash offer in 3 minutes
    Find out how much your home could sell for in as little as 3 minutes with a no-obligation cash offer.
    Estimated market value
    $585,500
    Get a cash offer in 3 minutes
    Find out how much your home could sell for in as little as 3 minutes with a no-obligation cash offer.
    Estimated market value
    $585,500