Skip main navigation
Active under contract
  • $2,200,000

    2121 Sea Eagle Vw, Austin, TX 78738

    4beds
    4,178sqft
    : 
    Loading
    Get pre-qualified
    Single Family Residence
    Built in 2006
    0.48 Acres Lot
    $-- Zestimate®
    $527/sqft
    $50/mo HOA

    What's special

    Large granite islandProfessional-grade gas rangeCustom range hoodTravertine mosaic backsplash
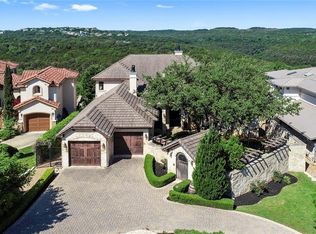
    Tucked in the Lake Pointe Community, 2121 Sea Eagle View is a Santa Barbara-style estate unlike anything else in the neighborhood — architecturally dramatic, thoughtfully designed, and positioned to capture sweeping Balcones Canyonlands Preserve views from nearly every room. The chef's kitchen impresses with a large granite island, professional-grade gas range, custom range hood, and travertine mosaic backsplash. The open layout connects seamlessly to the family room, formal dining room, and living spaces — perfect for everyday living and effortless entertaining. Step outside to a resort-caliber experience: large covered patio with hill country sunset views, a stunning negative-edge pool and spa, and lush, mature landscaping that creates exceptional privacy front and back. A detached private casita adds flexibility with a studio bedroom, kitchenette, full bath, walk-in closet, and private one-car garage — ideal for guests, multigenerational living, or a home office. Lake Pointe residents enjoy a private Lake Austin day dock, preserve hiking trails, pools, and tennis courts with walkability to top-rated Lake Pointe Elementary — all just minutes from central Austin. 4 bed / 3.5 bath main house + 1 bed / 1 bath casita | 4-car garage total
    79 days
    |
    287
    |
    8
    |

    Zillow last checked:

    Listing updated:

    Listed by:

    Kasey Gilliam 512-537-8242,

    Bramlett Partners (512) 850-5717

    Source: Unlock MLS,MLS#: 8755246MLS Logo

      Facts & features

      Interior

      Bedrooms & bathrooms
      • Bedrooms: 4
      • Bathrooms: 5
      • Full bathrooms: 4
      • 1/2 bathrooms: 1
      • Main level bedrooms: 1
      Primary bedroom
      • Features: Ceiling Fan(s), Double Vanity, Full Bath, Soaking Tub, Storage, Walk-In Closet(s), Walk-in Shower
      • Level: Main
      Bedroom
      • Features: Ceiling Fan(s)
      • Level: Second
      Bedroom
      • Features: Ceiling Fan(s)
      • Level: Second
      Bedroom
      • Features: Ceiling Fan(s)
      • Level: Second
      Bathroom
      • Features: Full Bath
      • Level: Second
      Bathroom
      • Features: Full Bath
      • Level: Second
      Bathroom
      • Features: Half Bath
      • Level: Main
      Dining room
      • Features: Chandelier, Dining Area
      • Level: Main
      Kitchen
      • Features: Kitchn - Breakfast Area, Breakfast Bar, Kitchen Island, Dining Area, Eat-in Kitchen, Open to Family Room, Pantry, Storage
      • Level: Main
      Living room
      • Features: Ceiling Fan(s), CRWN, High Ceilings
      • Level: Main
      Heating
      • Central
      Cooling
      • Central Air
      Appliances
      • Included: Cooktop, Dishwasher, Disposal, Exhaust Fan, Microwave, Oven
      Features
      • Breakfast Bar, Ceiling Fan(s), High Ceilings, Chandelier, Crown Molding, Double Vanity, Electric Dryer Hookup, Eat-in Kitchen, Entrance Foyer, French Doors, Interior Steps, Kitchen Island, Multiple Living Areas, Open Floorplan, Pantry, Primary Bedroom on Main, Recessed Lighting, Storage, Walk-In Closet(s), Wired for Sound
      • Flooring: Tile, Wood
      • Windows: Screens
      • Number of fireplaces: 2
      • Fireplace features: Living Room, Primary Bedroom
      Interior area
      • Total interior livable area: 4,178 sqft
      Video & virtual tour

      Property

      Parking
      • Total spaces: 4
      • Parking features: Attached, Detached, Guest
      • Attached garage spaces: 4
      Accessibility
      • Accessibility features: None
      Features
      • Levels: Two
      • Stories: 2
      • Patio & porch: Covered, Patio
      • Exterior features: Boat Dock - Shared
      • Has private pool: Yes
      • Pool features: Heated, In Ground, Pool/Spa Combo
      • Spa features: In Ground
      • Fencing: Wrought Iron
      • Has view: Yes
      • View description: Hill Country, Panoramic, Park/Greenbelt
      • Waterfront features: None
      Lot
      • Size: 0.48 Acres
      • Features: Back to Park/Greenbelt, Level, Sprinkler - Automatic, Trees-Medium (20 Ft - 40 Ft)
      Details
      • Additional structures: None
      • Parcel number: 01235509020000
      • Special conditions: Standard

      Construction

      Type & style
      • Home type: SingleFamily
      • Property subtype: Single Family Residence
      Materials
      • Foundation: Slab
      • Roof: Tile
      Condition
      • Resale
      • New construction: No
      • Year built: 2006
      Details
      • Builder name: Pryor Custom Homes

      Utilities & green energy

      • Sewer: Municipal Utility District (MUD)
      • Water: Municipal Utility District (MUD)
      • Utilities for property: Electricity Connected, Internet-Fiber, Propane, Sewer Connected, Water Connected

      Community & HOA

      Community
      • Features: Clubhouse, Cluster Mailbox, Common Grounds, Park, Playground, Pool, Sport Court(s)/Facility, Tennis Court(s), Underground Utilities
      • Subdivision: Lake Pointe Sec 07
      HOA
      • Has HOA: Yes
      • Services included: Common Area Maintenance
      • HOA fee: $150 quarterly
      • HOA name: Lake Pointe HOA
      Location
      • Region: Austin

      Financial & listing details

      • Price per square foot: $527/sqft
      • Tax assessed value: $1,807,872
      • Annual tax amount: $31,794
      • Date on market: 4/22/2026
      • Listing terms: Cash,Conventional,FHA,VA Loan
      • Electric utility on property: Yes

        Estimated market value

        Not available

        Estimated sales range

        Not available

        Not available

        Price history

        DateEventPrice
        6/8/2026Contingent$2,200,000$527/sqft
        Source: Unlock MLS #8755246 Report a problem
        4/22/2026Listed for sale$2,200,000+120.2%$527/sqft
        Source: Unlock MLS #8755246 Report a problem
        4/13/2023Sold--
        Source: Agent Provided Report a problem
        8/10/2011Listing removed$999,000$239/sqft
        Source: Keller Williams Realty #2280444 Report a problem
        6/18/2011Listed for sale$999,000$239/sqft
        Source: Keller Williams Realty #2280444 Report a problem
        4/26/2011Sold--
        Source: Agent Provided Report a problem
        3/13/2011Pending sale$999,000$239/sqft
        Source: MRM Partners, LTD #2280444 Report a problem
        1/9/2011Price change$999,000-9.2%$239/sqft
        Source: MRM Partners, LTD #2280444 Report a problem
        10/24/2010Listed for sale$1,100,000$263/sqft
        Source: MRM Partners, LTD #2280444 Report a problem

        Public tax history

        YearProperty taxesTax assessment
        2025$31,794 -0.4%$1,807,872 -1.4%
        2024$31,916 +19%$1,833,179 -7.5%
        2023$26,809 -22.2%$1,981,933 +10%
        2022$34,440 $1,801,757 +64.5%
        2021-- $1,095,600 +10%
        2020$17,356 -2.6%$996,000 -2.6%
        2019$17,822 +0.8%$1,022,400 +6.4%
        2018$17,686 $960,549 -0.8%
        2017$17,686 -6.2%$967,889 -4.7%
        2016$18,858 $1,015,871 -2.3%
        2015$18,858 $1,039,595 +6.4%
        2014$18,858 $976,823 -0.7%
        2013-- $983,974 -0.9%
        2012-- $992,748 +18.4%
        2011-- $838,203 +10%
        2010-- $762,003 -19.2%
        2009-- $943,318 -7%
        2008-- $1,014,301 +14.5%
        2007-- $886,226
        Find assessor info on the county website

        Monthly payment

        Est. payment

        Payment breakdown

        Explore the cost of this home by adjusting the details. Changes won't be saved.
        All calculations are estimates and provided by Zillow, Inc. for informational purposes only. Actual amounts may vary.
        HOA fees may include property taxes on listings classified as Co-Ops. Contact the listing agent and/or owner for fee details.
        Mortgage interest rates are dependent on a number of factors, including credit score, down payment, and repayment length. Interest rate data provided by Zillow Group Marketplace, Inc. as of 1/1/1970 from various mortgage lenders with which we have lead or other similar arrangements; the Estimated Payment is an average of those rates.
        See how much you could borrow to make a competitive offer.

        Climate risks

        Neighborhood: 78738

        Getting around

        9 / 100
        Car-Dependent
        0 / 100
        No Nearby Transit
        4 / 100
        Somewhat Bikeable

        Nearby schools

        GreatSchools rating
        Schools provided by the listing agent
        • Elementary: Lake Pointe
        • Middle: Lake Travis
        • High: Lake Travis
        • District: Lake Travis ISD

        Source: Unlock MLS. This data may not be complete. We recommend contacting the local school district to confirm school assignments for this home.

        A local agent can set up tours, give advice and negotiate with sellers.

        Browse local experts

        Similar homes