Beautifully remodeled home in the heart of Garland featuring modern updates throughout! This spacious residence offers 5 bedrooms, 3.5 bathrooms, and multiple living areas, providing plenty of room for family and guests. The home showcases all-new bathrooms, new flooring, new appliances, and much more creating a fresh and inviting atmosphere. A rare highlight is the private elevator, adding convenience and accessibility to every level. Perfect for entertaining or multi-generational living, this home combines comfort, functionality, and style in one impressive package.
For sale
Price cut: $15K (9/2)
$700,000
2121 Shari Ln, Garland, TX 75043
5beds
5,656sqft
Single Family Residence
Built in 1988
9,801 Square Feet Lot
$-- Zestimate®
$124/sqft
$54/mo HOA
What's special
Modern updatesPrivate elevatorNew appliancesNew flooringSpacious residenceAll-new bathrooms
- 341 days
- 582
- 67
Zillow last checked:
Listing updated:
Listed by:
Ariel Del Fierro 0692386 817-524-5790,
Real Sense Real Estate 817-264-7325
Source: NTREIS,MLS#: 21098556
Facts & features
Interior
Bedrooms & bathrooms
- Bedrooms: 5
- Bathrooms: 6
- Full bathrooms: 4
- 1/2 bathrooms: 2
Primary bedroom
- Features: Dual Sinks, Double Vanity, Garden Tub/Roman Tub, Sitting Area in Primary, Separate Shower, Walk-In Closet(s)
- Level: First
- Dimensions: 15 x 24
Dining room
- Level: First
- Dimensions: 14 x 13
Game room
- Features: Built-in Features, Ceiling Fan(s), Fireplace
- Level: Second
- Dimensions: 20 x 27
Kitchen
- Features: Built-in Features, Eat-in Kitchen, Granite Counters, Kitchen Island
- Level: First
- Dimensions: 16 x 14
Laundry
- Features: Built-in Features, Granite Counters, Utility Sink
- Level: First
- Dimensions: 11 x 15
Living room
- Features: Fireplace
- Level: First
- Dimensions: 18 x 20
Heating
- Central
Cooling
- Central Air
Appliances
- Included: Double Oven, Dishwasher, Gas Cooktop, Disposal
- Laundry: Laundry in Utility Room
Features
- Wet Bar, Decorative/Designer Lighting Fixtures, Double Vanity, Eat-in Kitchen, Elevator, Kitchen Island, Multiple Staircases, Open Floorplan, Cable TV, Vaulted Ceiling(s), Walk-In Closet(s)
- Flooring: Ceramic Tile, Luxury Vinyl Plank
- Has basement: No
- Number of fireplaces: 2
- Fireplace features: Living Room
Interior area
- Total interior livable area: 5,656 sqft
Video & virtual tour
Property
Parking
- Total spaces: 3
- Parking features: Garage, Garage Door Opener
- Attached garage spaces: 3
Features
- Levels: Two
- Stories: 2
- Patio & porch: Covered, Deck
- Pool features: None
Lot
- Size: 9,801 Square Feet
Details
- Parcel number: 26092750040060000
Construction
Type & style
- Home type: SingleFamily
- Architectural style: Detached
- Property subtype: Single Family Residence
Materials
- Brick
- Foundation: Slab
- Roof: Composition
Condition
- Resale
- Year built: 1988
Utilities & green energy
- Sewer: Public Sewer
- Water: Public
- Utilities for property: Sewer Available, Water Available, Cable Available
Community & HOA
Community
- Subdivision: Club Creek
HOA
- Has HOA: Yes
- Services included: Association Management
- HOA fee: $650 annually
- HOA name: Associa
- HOA phone: 877-277-6242
Location
- Region: Garland
Financial & listing details
- Price per square foot: $124/sqft
- Tax assessed value: $832,340
- Annual tax amount: $19,524
- Date on market: 10/28/2025
- Cumulative days on market: 342 days
Estimated market value
Not available
Estimated sales range
Not available
$5,310/mo
Price history
| Date | Event | Price |
|---|---|---|
| 9/2/2026 | Price change | $700,000-2.1%$124/sqft |
Source: NTREIS #21098556 Report a problem | ||
| 8/20/2026 | Price change | $715,000-1.4%$126/sqft |
Source: NTREIS #21098556 Report a problem | ||
| 6/10/2026 | Price change | $725,000-3.3%$128/sqft |
Source: NTREIS #21098556 Report a problem | ||
| 4/30/2026 | Price change | $750,000-6.2%$133/sqft |
Source: NTREIS #21098556 Report a problem | ||
| 3/18/2026 | Price change | $799,900-3%$141/sqft |
Source: NTREIS #21098556 Report a problem | ||
| 2/4/2026 | Price change | $825,000-1.8%$146/sqft |
Source: NTREIS #21098556 Report a problem | ||
| 12/19/2025 | Price change | $839,900-1.2%$148/sqft |
Source: NTREIS #21098556 Report a problem | ||
| 10/28/2025 | Listed for sale | $849,900$150/sqft |
Source: NTREIS #21098556 Report a problem | ||
Public tax history
| Year | Property taxes | Tax assessment |
|---|---|---|
| 2025 | $4,445 -2.9% | $832,340 -3.1% |
| 2024 | $4,577 +69.4% | $858,660 +38.6% |
| 2023 | $2,702 -3.2% | $619,500 |
| 2022 | $2,793 +3.4% | $619,500 +13.2% |
| 2021 | $2,700 -3.7% | $547,500 |
| 2020 | $2,803 -1% | $547,500 |
| 2019 | $2,832 +7.5% | $547,500 +9.2% |
| 2018 | $2,634 -78.1% | $501,600 +6.4% |
| 2017 | $12,054 +0.1% | $471,570 |
| 2016 | $12,047 +9% | $471,570 +2.7% |
| 2015 | $11,053 | $459,360 -0.6% |
| 2014 | $11,053 | $462,100 |
| 2013 | -- | -- |
| 2012 | -- | -- |
| 2011 | -- | -- |
| 2010 | -- | -- |
| 2009 | -- | -- |
| 2008 | -- | -- |
| 2007 | -- | -- |
| 2005 | -- | -- |
| 2004 | -- | -- |
| 2003 | -- | -- |
| 2002 | -- | -- |
| 2001 | -- | -- |
Find assessor info on the county website
Monthly payment
Est. payment
Payment breakdown
Explore the cost of this home by adjusting the details. Changes won't be saved.Climate risks
Neighborhood: Club Creek
Nearby schools
Schools provided by the listing agent
- District: Garland ISD
Source: NTREIS. This data may not be complete. We recommend contacting the local school district to confirm school assignments for this home.
Similar homes
- $649,0004 bd4 ba3.6k sqft4209 Pinecreek Dr, Rowlett, TX 75088For Sale
 MLS ID #21338180, Missie Craig. NTREIS
 - $700,0006 bd4 ba4.7k sqft10106 Birdie Ct, Rowlett, TX 75089For Sale
 MLS ID #21321137, Anna Porter. NTREIS
 - $735,0005 bd3 ba3.7k sqft1119 Winding Brook Dr, Garland, TX 75044For Sale
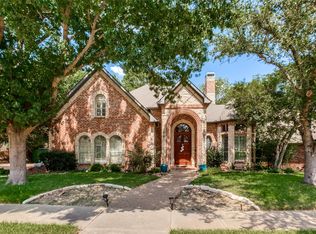 MLS ID #21372962, Matthew Hey. NTREIS
 - $575,0005 bd3 ba3.3k sqft6811 Shady View Ct, Sachse, TX 75048For Sale
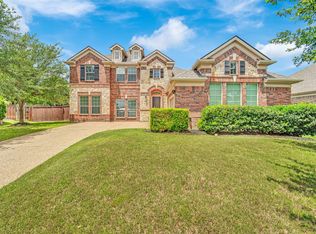 MLS ID #21400062, David Baker. NTREIS
