Skip main navigation
Sold
  • Price Unknown

    2121 Sherluck Ct, Celina, TX 75009

    5beds
    4,758sqft
    Single Family Residence
    Built in 2023
    0.27 Acres Lot
    $1,279,100 Zestimate®
    $--/sqft
    $4,160 Estimated rent

    Home value

    $1,279,100

    $1.22M - $1.34M

    $4,160/mo

    Zestimate® history
    Loading
    Loading...

    Owner options

    List your home for rent

    $4,160/mo

    Rent Zestimate®

    Find your next renter with Zillow Rental Manager. Plus, with online applications, you can quickly screen prospective tenants – for free.

    Learn more

    $4,160/mo

    Rent Zestimate®

    Refinance and save

    $176/mo

    Est. payment

    Refinancing to a lower rate could help reduce your monthly payments and save thousands over the life of the loan.

    See today's rates

    $176/mo

    Est. payment

    Explore your selling options

    Work with a Zillow partner agent

    Leverage their expertise and Zillow's premium Showcase listings to get your home seen by more buyers.

    Get started

    List with your own agent

    Get your home in front of millions of buyers by listing it on Zillow.

    Learn how to do it

    Sell it yourself

    Take full control of how buyers see your home on Zillow by listing For Sale by Owner (FSBO).

    List your home

    What's special

    Custom fireplaceWhole-home water filtration systemDouble dishwashersNatural light flooding throughFive spacious ensuite bedroomsDramatic waterfall-edge quartz islandEight luxurious baths
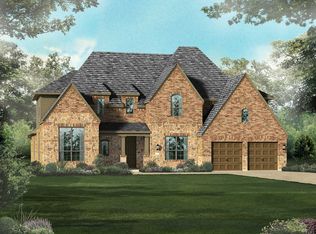
    Welcome to an exquisite luxury estate, perfectly situated on an expansive lot in the highly sought after community of Mustang Lakes. This remarkable custom-built home offers over 4,500 square feet of refined living space with thoughtful upgrades throughout, $41K PID paid in full. Elegance meets comfort with rich hardwood flooring throughout the home, five spacious ensuite bedrooms, and eight luxurious baths, including three powder rooms. The gourmet kitchen is a chef’s dream, featuring beamed, vaulted ceilings, a dramatic waterfall-edge quartz island, professional-grade GE Monogram appliances, Air fry mode on the French oven, double dishwashers, & sleek custom cabinetry that extends to the ceiling. A spacious walk-in pantry and separate bar offer versatile storage space that enhances kitchen efficiency. The living room is inviting and open, with natural light flooding through and highlighting the custom fireplace and beamed ceiling. Entertain effortlessly with a main-level media room plus an upstairs gameroom. A dedicated office with built ins provides a private retreat for working remotely. Outdoor entertaining is a breeze with two covered outdoor living areas overlooking a spacious backyard. The oversized 4-car garage with epoxy flooring ensures room for everyone's vehicle plus storage.. This home is a masterpiece of modern luxury, boasting smart home technology, a hardwired Ring camera, alarm system, & solar panel conduit installation. Newly redone landscaping enhances the exterior, while the interior showcases upgrades like a double washer and dryer in laundry room & a double shower head in primary bath. The whole-home water filtration system ensures purity & peace of mind. Mustang Lakes offers exceptional amenities including resort-style pools, tennis & basketball courts, fitness center, clubhouse, trails, ponds, & parks, all in the highly regarded Prosper ISD & Walnut Grove HS zone. See list of upgrades in Transaction Desk.

    Zillow last checked:

    Listing updated:

    Listed by:

    Joe Cloud 0506019 469-424-0020,

    Joe Cloud & Associates 469-424-0020

    Bought with:

    Jane Clark, 0479854

    Keller Williams NO. Collin Cty

    Source: NTREIS,MLS#: 21232804

    Facts & features

    Interior

    Bedrooms & bathrooms
    • Bedrooms: 5
    • Bathrooms: 8
    • Full bathrooms: 5
    • 1/2 bathrooms: 3
    Primary bedroom
    • Features: Dual Sinks, Double Vanity, En Suite Bathroom, Garden Tub/Roman Tub, Linen Closet, Sitting Area in Primary, Separate Shower, Walk-In Closet(s)
    • Level: First
    • Dimensions: 25 x 16
    Bedroom
    • Features: Ceiling Fan(s), En Suite Bathroom, Walk-In Closet(s)
    • Level: Second
    • Dimensions: 14 x 14
    Bedroom
    • Features: Ceiling Fan(s), En Suite Bathroom, Walk-In Closet(s)
    • Level: Second
    • Dimensions: 13 x 13
    Bedroom
    • Features: Ceiling Fan(s), En Suite Bathroom, Walk-In Closet(s)
    • Level: Second
    • Dimensions: 13 x 13
    Bedroom
    • Features: Ceiling Fan(s), En Suite Bathroom, Split Bedrooms
    • Level: First
    • Dimensions: 16 x 11
    Bonus room
    • Features: Built-in Features
    • Level: First
    • Dimensions: 12 x 5
    Breakfast room nook
    • Level: First
    • Dimensions: 16 x 9
    Dining room
    • Features: Built-in Features
    • Level: First
    • Dimensions: 11 x 16
    Game room
    • Features: Built-in Features
    • Level: Second
    • Dimensions: 18 x 14
    Kitchen
    • Features: Breakfast Bar, Built-in Features, Butler's Pantry, Eat-in Kitchen, Kitchen Island, Pantry, Pot Filler, Stone Counters, Walk-In Pantry
    • Level: First
    • Dimensions: 16 x 16
    Living room
    • Features: Built-in Features, Fireplace
    • Level: First
    • Dimensions: 18 x 16
    Media room
    • Level: First
    • Dimensions: 16 x 11
    Office
    • Level: First
    • Dimensions: 13 x 11
    Utility room
    • Features: Built-in Features, Utility Room, Utility Sink
    • Level: First
    • Dimensions: 9 x 11
    Heating
    • Central, Fireplace(s), Natural Gas, Zoned
    Cooling
    • Central Air, Electric, Zoned
    Appliances
    • Included: Some Gas Appliances, Built-In Refrigerator, Convection Oven, Double Oven, Dishwasher, Electric Oven, Gas Cooktop, Disposal, Ice Maker, Microwave, Plumbed For Gas, Range, Refrigerator, Some Commercial Grade, Tankless Water Heater, Vented Exhaust Fan, Water Purifier, Wine Cooler
    • Laundry: Washer Hookup, Dryer Hookup, ElectricDryer Hookup, Laundry in Utility Room, In Hall
    Features
    • Built-in Features, Chandelier, Cathedral Ceiling(s), Decorative/Designer Lighting Fixtures, Double Vanity, Eat-in Kitchen, High Speed Internet, In-Law Floorplan, Kitchen Island, Open Floorplan, Pantry, Smart Home, Cable TV, Vaulted Ceiling(s), Wired for Data, Walk-In Closet(s), Wired for Sound
    • Flooring: Wood
    • Windows: Shutters, Window Coverings
    • Has basement: No
    • Number of fireplaces: 1
    • Fireplace features: Gas, Gas Log, Gas Starter, Living Room
    Interior area
    • Total interior livable area: 4,758 sqft

    Property

    Parking
    • Total spaces: 4
    • Parking features: Driveway, Epoxy Flooring, Electric Vehicle Charging Station(s), Garage, Garage Door Opener, Paver Block
    • Attached garage spaces: 4
    Features
    • Levels: Two
    • Stories: 2
    • Patio & porch: Rear Porch, Patio, Side Porch, Covered
    • Exterior features: Courtyard, Rain Gutters, Uncovered Courtyard
    • Pool features: None, Community
    • Fencing: Wood
    Lot
    • Size: 0.27 Acres
    • Features: Back Yard, Interior Lot, Lawn, Landscaped, Subdivision, Sprinkler System
    Details
    • Parcel number: R124380LL00801

    Construction

    Type & style
    • Home type: SingleFamily
    • Architectural style: Traditional,Detached
    • Property subtype: Single Family Residence
    Materials
    • Brick
    • Foundation: Slab
    • Roof: Composition
    Condition
    • Year built: 2023

    Utilities & green energy

    • Sewer: Public Sewer
    • Water: Public
    • Utilities for property: Natural Gas Available, Sewer Available, Separate Meters, Underground Utilities, Water Available, Cable Available
    Green energy
    • Energy efficient items: Appliances, Rain/Freeze Sensors
    • Water conservation: Low-Flow Fixtures

    Community & HOA

    Community
    • Features: Clubhouse, Fitness Center, Fishing, Lake, Playground, Park, Pool, Tennis Court(s), Trails/Paths, Curbs, Sidewalks
    • Security: Prewired, Security System Owned, Security System, Carbon Monoxide Detector(s), Fire Alarm, Smoke Detector(s), Security Lights, Wireless
    • Subdivision: Mustang Lakes Ph Five
    HOA
    • Has HOA: Yes
    • Amenities included: Maintenance Front Yard
    • Services included: All Facilities, Maintenance Grounds, Maintenance Structure
    • HOA fee: $176 monthly
    • HOA name: Insight Association Management
    • HOA phone: 214-494-6002
    Location
    • Region: Celina

    Financial & listing details

    • Tax assessed value: $1,432,773
    • Annual tax amount: $28,957
    • Date on market: 4/10/2026
    • Cumulative days on market: 64 days

    Price history

    DateEventPrice
    7/7/2026Sold--
    Source: NTREIS #21232804 Report a problem
    6/25/2026Pending sale$1,325,000$278/sqft
    Source: NTREIS #21232804 Report a problem
    6/15/2026Contingent$1,325,000$278/sqft
    Source: NTREIS #21232804 Report a problem
    5/14/2026Price change$1,325,000-3.3%$278/sqft
    Source: NTREIS #21232804 Report a problem
    4/22/2026Price change$1,370,000-2.1%$288/sqft
    Source: NTREIS #21232804 Report a problem
    4/10/2026Listed for sale$1,400,000+0.1%$294/sqft
    Source: NTREIS #21232804 Report a problem
    12/17/2025Listing removed$1,399,000$294/sqft
    Source: Dave Perry Miller & Associates - An Ebby Halliday Company #21069613 Report a problem
    11/5/2025Price change$1,399,000-3.5%$294/sqft
    Source: NTREIS #21069613 Report a problem
    9/27/2025Listed for sale$1,450,000-0.8%$305/sqft
    Source: NTREIS #21069613 Report a problem
    6/21/2024Sold--
    Source: NTREIS #20298785 Report a problem
    8/25/2023Pending sale$1,461,640$307/sqft
    Source: NTREIS #20298785 Report a problem
    6/6/2023Listing removed--
    Source: Highland Homes Report a problem
    4/26/2023Pending sale$1,461,640$307/sqft
    Source: NTREIS #20298785 Report a problem
    3/29/2023Price change$1,461,640+2.7%$307/sqft
    Source: Highland Homes Report a problem
    2/8/2023Listed for sale$1,423,390$299/sqft
    Source: Highland Homes Report a problem

    Public tax history

    YearProperty taxesTax assessment
    2025$28,957 +46.3%$1,432,773 +85.5%
    2024$19,793 +159.3%$772,433 +315.3%
    2023$7,633 +10.4%$186,000 +35.2%
    2022$6,916 $137,600
    Find assessor info on the county website

    Neighborhood: 75009

    Nearby schools

    GreatSchools rating
    Schools provided by the listing agent
    • Elementary: Sam Johnson
    • Middle: Lorene Rogers
    • High: Walnut Grove
    • District: Prosper ISD

    Source: NTREIS. This data may not be complete. We recommend contacting the local school district to confirm school assignments for this home.

    Get a cash offer in 3 minutes
    Find out how much your home could sell for in as little as 3 minutes with a no-obligation cash offer.
    Estimated market value
    $1,279,100
    Get a cash offer in 3 minutes
    Find out how much your home could sell for in as little as 3 minutes with a no-obligation cash offer.
    Estimated market value
    $1,279,100