Absolutely immaculate 2-bedroom bungalow style home that shows true pride of ownership. This exceptionally well-maintained home welcomes you with a bright and inviting living room featuring a cozy fireplace and newer windows that fill the space with natural light. The dining room is perfect for entertaining, while the large kitchen offers room for casual dining with space for a table. Relax in the enclosed three-season room overlooking the beautifully landscaped back yard. The retro-style finished basement is full of character and features a classic bar, half bath, and plenty of space for entertaining, game nights or family gatherings. The unfinished second floor has good ceiling height and the potential to add a third bedroom or additional living space, adding over 300 square feet. A new roof was installed in 2024
Pending
$250,000
2121 Stanhope St, Grosse Pointe Woods, MI 48236
2beds
1,532sqft
Single Family Residence
Built in 1951
6,098 Square Feet Lot
$244,900 Zestimate®
$163/sqft
$-- HOA
What's special
- 33 days
- 890
- 56
Zillow last checked:
Listing updated:
Listed by:
Donna O'Keefe 313-949-1589,
Real Estate One GPF 313-884-0600
Source: Realcomp II,MLS#: 20261060945
Facts & features
Interior
Bedrooms & bathrooms
- Bedrooms: 2
- Bathrooms: 2
- Full bathrooms: 1
- 1/2 bathrooms: 1
Bedroom
- Level: Entry
- Area: 143
- Dimensions: 13 X 11
Bedroom
- Level: Entry
- Area: 120
- Dimensions: 12 X 10
Other
- Level: Entry
- Area: 49
- Dimensions: 7 X 7
Other
- Level: Basement
- Area: 20
- Dimensions: 5 X 4
Dining room
- Level: Entry
- Area: 60
- Dimensions: 10 X 6
Kitchen
- Level: Entry
- Area: 150
- Dimensions: 15 X 10
Living room
- Level: Entry
- Area: 216
- Dimensions: 18 X 12
Other
- Level: Entry
- Area: 110
- Dimensions: 11 X 10
Heating
- Forced Air, Natural Gas
Cooling
- Central Air
Appliances
- Included: Dishwasher, Dryer, Free Standing Electric Range, Free Standing Refrigerator, Microwave, Washer
Features
- Basement: Finished
- Has fireplace: Yes
- Fireplace features: Living Room
Interior area
- Total interior livable area: 1,532 sqft
- Finished area above ground: 992
- Finished area below ground: 540
Property
Parking
- Total spaces: 2
- Parking features: Two Car Garage, Detached
- Garage spaces: 2
Features
- Levels: One
- Stories: 1
- Entry location: GroundLevelwSteps
- Patio & porch: Patio
- Pool features: None
- Fencing: Back Yard,Fenced
Lot
- Size: 6,098 Square Feet
- Dimensions: 46 x 134
- Features: Sprinklers
Details
- Parcel number: 40016010844000
- Special conditions: Short Sale No,Standard
Construction
Type & style
- Home type: SingleFamily
- Architectural style: Bungalow,Ranch
- Property subtype: Single Family Residence
Materials
- Brick
- Foundation: Basement, Block
Condition
- New construction: No
- Year built: 1951
Utilities & green energy
- Sewer: Public Sewer
- Water: Public
Community & HOA
Community
- Subdivision: GROSSE POINTE COUNTRY CLUB WOODS 3
HOA
- Has HOA: No
Location
- Region: Grosse Pointe Woods
Financial & listing details
- Price per square foot: $163/sqft
- Tax assessed value: $55,161
- Annual tax amount: $3,077
- Date on market: 8/7/2026
- Cumulative days on market: 33 days
- Listing agreement: Exclusive Right To Sell
- Listing terms: Cash,Conventional
Estimated market value
$244,900
$233,000 - $257,000
$2,245/mo
Price history
| Date | Event | Price |
|---|---|---|
| 9/2/2026 | Pending sale | $250,000$163/sqft |
Source:  Realcomp II #20261060945 Report a problem Realcomp II #20261060945 Report a problem | ||
| 8/7/2026 | Listed for sale | $250,000$163/sqft |
Source: Realcomp II #20261060945 Report a problem | ||
Public tax history
| Year | Property taxes | Tax assessment |
|---|---|---|
| 2025 | -- | $102,900 +3.5% |
| 2024 | -- | $99,400 +15.4% |
| 2023 | -- | $86,100 +11.8% |
| 2022 | -- | $77,000 +1.3% |
| 2021 | -- | $76,000 |
| 2020 | $2,689 +9.6% | $76,000 +8.9% |
| 2019 | $2,455 | $69,800 +4.6% |
| 2018 | -- | $66,700 +1.5% |
| 2017 | $2,480 | $65,700 +3.5% |
| 2016 | -- | $63,500 +5.1% |
| 2015 | -- | $60,400 +26.4% |
| 2013 | $4,170 | $47,800 +17.2% |
| 2012 | -- | $40,800 -31.4% |
| 2011 | -- | $59,500 +4.4% |
| 2010 | -- | $57,000 -21.3% |
| 2009 | -- | $72,400 -19.7% |
| 2008 | -- | $90,200 -7.9% |
| 2007 | -- | $97,900 +3.1% |
| 2004 | $3,312 +15.8% | $95,000 +47.6% |
| 2001 | $2,860 +6.3% | $64,380 +3.2% |
| 2000 | $2,691 | $62,390 |
Find assessor info on the county website
Monthly payment
Est. payment
Payment breakdown
Explore the cost of this home by adjusting the details. Changes won't be saved.Climate risks
Neighborhood: 48236
- $230,5003 bd1 ba1.2k sqft2129 Stanhope St, Grosse Pointe Woods, MI 48236Off Market
- $257,2003 bd1 ba1.1k sqft2113 Stanhope St, Grosse Pointe Woods, MI 48236Off Market
- $259,0002 bd2 ba1.6k sqft2137 Stanhope St, Grosse Pointe Woods, MI 48236Sold
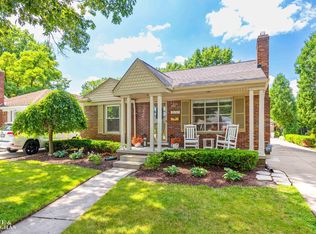
- $253,6003 bd2 ba1.4k sqft2105 Stanhope St, Grosse Pointe Woods, MI 48236Off Market

Similar homes
- $299,9003 bd2 ba1.2k sqft2073 Van Antwerp St, Grosse Pointe Woods, MI 48236For Sale
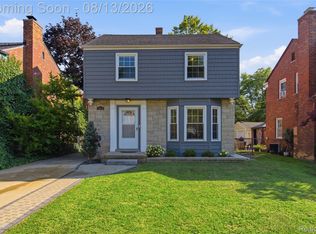
 MLS ID #20261055885, Daniel DeRose, Nika & Co. Realcomp II
 - $249,9003 bd2 ba1.2k sqft5793 Grayton St, Detroit, MI 48224For Sale
 MLS ID #20261068668, Marissa G Kresch, Realtyflo Inc. Realcomp II
 - $225,0003 bd2 ba1.1k sqft22131 Fresard St, Saint Clair Shores, MI 48080For Sale
 MLS ID #20261071536, Jim Shaffer, Good Company. Realcomp II
 - $200,0003 bd2 ba1.9k sqft21711 Bournemouth St, Harper Woods, MI 48225For Sale
 MLS ID #20261061473, Mark Kattula, @properties Christie's Int'l R.E. Birmingham. Realcomp II
 - $239,0003 bd1 ba1.2k sqft22306 Rosedale St, Saint Clair Shores, MI 48080For SaleMLS ID #20261049606, Zachary Van Elslander, Jim Saros Real Estate Services. Realcomp II
- $269,0004 bd2 ba1.4k sqft21531 Avalon St, Saint Clair Shores, MI 48080For SaleMLS ID #20261050329, Katherine Hanawalt, Good Company. Realcomp II
- $249,9004 bd3 ba1.6k sqft11534 Briarcliff Dr, Warren, MI 48093For SaleMLS ID #20261068598, Robert Seggie, Keller Williams Paint Creek. Realcomp II
- $229,0003 bd1 ba1.4k sqft21211 Ardmore Park Dr, Saint Clair Shores, MI 48081For SaleMLS ID #20261045420, Anthony Djon, Anthony Djon Luxury Real Estate. Realcomp II
- $228,9003 bd2 ba2k sqft15654 Juliana Ave, Eastpointe, MI 48021For SaleMLS ID #20261041065, Joseph Simancas, @properties Christie's Int'l RE Grosse Pointe. Realcomp II
- $215,0003 bd2 ba2k sqft24575 Beck Ave, Eastpointe, MI 48021For SaleMLS ID #20261056756, Chad Apap, EXP Z Real Estate. Realcomp II
- $369,9003 bd2 ba1.9k sqft417 Cloverly Rd, Grosse Pointe Farms, MI 48236For SaleMLS ID #20261045832, Brett Maciag, Sine & Monaghan LLC. Realcomp II
- $369,9003 bd2 ba1.7k sqft461 Manor St, Grosse Pointe Farms, MI 48236For SaleMLS ID #20261046796, Katie Wheeler, Match Realty. Realcomp II
- $260,0003 bd2 ba1.7k sqft32819 Jefferson Ave, Saint Clair Shores, MI 48082For SaleMLS ID #20261056436, Emily Henderson, Century 21 Curran & Oberski. Realcomp II
- $214,9003 bd3 ba2.2k sqft4418 Harvard Rd, Detroit, MI 48224For SaleMLS ID #20261038283, Paul Maiale, Jim Saros Real Estate Services. Realcomp II
- $254,9003 bd2 ba1.5k sqft14615 Masonic Blvd, Warren, MI 48088For SaleMLS ID #20261045624, Iqbal Ahmed, Max Realty LLC. Realcomp II
- $215,0003 bd2 ba1.6k sqft33200 Edgegrove Ave, Fraser, MI 48026For SaleMLS ID #20261061079, Bryan Ball, KW Platinum. Realcomp II
- $267,0003 bd1 ba1.7k sqft21011 Kemp St, Clinton Township, MI 48035For SaleMLS ID #20261058479, Jeffrey Karam, Market Elite Inc. Realcomp II
- $285,0003 bd2 ba1.4k sqft31516 Saint Margaret St, Saint Clair Shores, MI 48082For SaleMLS ID #20261061364, Philip Mucka, Woodward Square Realty, LLC. Realcomp II
- $220,0003 bd2 ba1.6k sqft18332 Spring Ct S, Fraser, MI 48026For SaleMLS ID #20261060013, Aaron K Monzo, Keller Williams Realty-Great Lakes. Realcomp II
- $258,0003 bd3 ba2.1k sqft13712 La Chene Ave, Warren, MI 48088For SaleMLS ID #20261048321, Ian Billock, Top Agent Realty. Realcomp II
