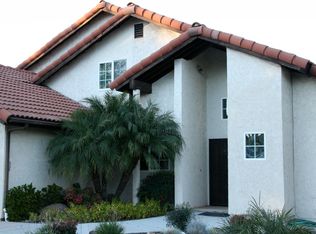
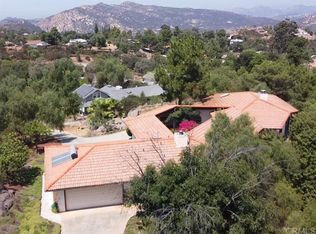
2121 Star Ln, Alpine, CA 91901
Home value
$1,070,800
$1.01M - $1.15M
$4,868/mo
Owner options
$4,868/mo
Rent Zestimate®
Find your next renter with Zillow Rental Manager. Plus, with online applications, you can quickly screen prospective tenants – for free.
$4,868/mo
Rent Zestimate®
$6,110/mo
Est. payment
Refinancing to a lower rate could help reduce your monthly payments and save thousands over the life of the loan.
$6,110/mo
Est. payment
Explore your selling options
Work with a Zillow partner agent
Leverage their expertise and Zillow's premium Showcase listings to get your home seen by more buyers.
Get startedList with your own agent
Get your home in front of millions of buyers by listing it on Zillow.
Learn how to do itSell it yourself
Take full control of how buyers see your home on Zillow by listing For Sale by Owner (FSBO).
List your homeWhat's special
Zillow last checked:
Listing updated:
Amber Pleiss DRE #02194015 858-459-0501,
Berkshire Hathaway HomeServices California Properties
Amber Pleiss, DRE #02194015
Berkshire Hathaway HomeServices California Properties
Facts & features
Interior
Bedrooms & bathrooms
- Bedrooms: 3
- Bathrooms: 3
- Full bathrooms: 2
- 1/2 bathrooms: 1
- Main level bathrooms: 1
- Main level bedrooms: 2
Rooms
- Room types: Bedroom, Foyer, Kitchen, Laundry, Living Room, Primary Bathroom, Primary Bedroom, Office, Other, Dining Room
Primary bedroom
- Features: Primary Suite
Bedroom
- Features: Bedroom on Main Level
Bathroom
- Features: Bathroom Exhaust Fan, Bathtub, Enclosed Toilet, Low Flow Plumbing Fixtures, Linen Closet, Multiple Shower Heads, Remodeled, Soaking Tub, Separate Shower, Tile Counters
Kitchen
- Features: Kitchen Island, Kitchen/Family Room Combo, Tile Counters
Other
- Features: Walk-In Closet(s)
Heating
- Forced Air, Propane
Cooling
- Central Air, Wall/Window Unit(s)
Appliances
- Included: Double Oven, Dishwasher, Electric Cooktop, Exhaust Fan, Disposal, Ice Maker, Microwave, Refrigerator, Water To Refrigerator, Dryer, Washer
- Laundry: Laundry Chute, Inside, Laundry Closet
Features
- Built-in Features, Chair Rail, Ceiling Fan(s), Separate/Formal Dining Room, High Ceilings, Living Room Deck Attached, Multiple Staircases, Open Floorplan, Recessed Lighting, Storage, Sunken Living Room, Tile Counters, Two Story Ceilings, Wired for Data, Bedroom on Main Level, Entrance Foyer, Instant Hot Water, Primary Suite, Walk-In Closet(s)
- Flooring: Carpet, Tile
- Doors: French Doors, Mirrored Closet Door(s), Sliding Doors
- Windows: Blinds, Drapes, Stained Glass, Skylight(s)
- Has fireplace: Yes
- Fireplace features: Insert, Living Room, Wood Burning, Wood BurningStove
- Common walls with other units/homes: No Common Walls
Interior area
- Total interior livable area: 2,586 sqft
Property
Parking
- Total spaces: 16
- Parking features: Concrete, Direct Access, Driveway Level, Door-Single, Driveway, Garage, Garage Door Opener, On Site, Oversized, Paved, Private, RV Garage, RV Access/Parking, Garage Faces Side, Workshop in Garage
- Attached garage spaces: 4
- Uncovered spaces: 12
Accessibility
- Accessibility features: Safe Emergency Egress from Home, Low Pile Carpet, Parking, Accessible Doors, Accessible Hallway(s)
Features
- Levels: Two
- Stories: 2
- Entry location: Front
- Patio & porch: Covered, Deck, Wrap Around
- Exterior features: Lighting, Rain Gutters
- Pool features: None
- Fencing: None
- Has view: Yes
- View description: City Lights, Canyon, Mountain(s), Panoramic, Rocks, Trees/Woods
Lot
- Size: 2.09 Acres
- Features: Back Yard, Front Yard, Lot Over 40000 Sqft, Landscaped, Near Park, Paved, Street Level, Trees, Yard
Details
- Additional structures: Shed(s), Storage
- Parcel number: 2897230305
- Zoning: RES
- Special conditions: Trust
Construction
Type & style
- Home type: SingleFamily
- Property subtype: Single Family Residence
Materials
- Drywall, Frame, Concrete, Stucco
- Roof: Composition
Condition
- Updated/Remodeled
- New construction: No
- Year built: 1987
Details
- Builder name: HOMEOWNER
Utilities & green energy
- Electric: Electricity - On Property, 220 Volts in Garage
- Sewer: Septic Type Unknown
- Water: Public
- Utilities for property: Cable Available, Cable Connected, Electricity Available, Electricity Connected, Natural Gas Available, Propane, Phone Available, Phone Connected, Water Available, Water Connected
Community & HOA
Community
- Features: Suburban, Park
- Security: Carbon Monoxide Detector(s), Smoke Detector(s)
- Subdivision: Alpine
Location
- Region: Alpine
Financial & listing details
- Price per square foot: $373/sqft
- Tax assessed value: $984,299
- Annual tax amount: $11,248
- Date on market: 2/7/2024
- Cumulative days on market: 266 days
- Listing terms: Cash,Conventional,Cal Vet Loan,1031 Exchange,FHA,VA Loan
- Inclusions: WASHER, DRYER, REFRIGERATOR, DISHWASHER, BUILT IN COOKTOP WITH EXHAUST, DOUBLE OVEN, MICROWAVE, TOASTER, NEW CHANDELIERS/CEILING FANS, 3 EXTERIOR SHEDS
- Exclusions: SELLERS PERSONAL PROPERTY
- Road surface type: Paved
Price history
| Date | Event | Price |
|---|---|---|
| 5/31/2024 | Sold | $965,000-8.1%$373/sqft |
Source: | ||
| 4/14/2024 | Pending sale | $1,050,000$406/sqft |
Source: | ||
| 3/22/2024 | Listed for sale | $1,050,000$406/sqft |
Source: | ||
| 3/21/2024 | Pending sale | $1,050,000$406/sqft |
Source: | ||
| 3/21/2024 | Listed for sale | $1,050,000$406/sqft |
Source: | ||
| 3/14/2024 | Pending sale | $1,050,000$406/sqft |
Source: | ||
| 3/1/2024 | Price change | $1,050,000-8.7%$406/sqft |
Source: | ||
| 2/16/2024 | Price change | $1,150,000-4.2%$445/sqft |
Source: | ||
| 2/8/2024 | Listed for sale | $1,200,000$464/sqft |
Source: | ||
Public tax history
| Year | Property taxes | Tax assessment |
|---|---|---|
| 2025 | $11,248 +164.8% | $984,299 +166.4% |
| 2024 | $4,248 -1.6% | $369,437 +2% |
| 2023 | $4,316 +0.8% | $362,195 +2% |
| 2022 | $4,282 -2.6% | $355,095 +2% |
| 2021 | $4,397 +5% | $348,134 +1% |
| 2020 | $4,188 +5.3% | $344,565 +2% |
| 2019 | $3,979 -1% | $337,809 +2% |
| 2018 | $4,018 +1.6% | $331,187 +2% |
| 2017 | $3,954 +4.1% | $324,694 +2% |
| 2016 | $3,797 +0.5% | $318,328 +1.5% |
| 2015 | $3,778 +2.5% | $313,547 +2% |
| 2014 | $3,687 | $307,406 +0.5% |
| 2013 | -- | $306,017 +2% |
| 2012 | -- | $300,018 +2% |
| 2011 | -- | $294,136 +0.8% |
| 2010 | -- | $291,938 -0.2% |
| 2009 | -- | $292,633 +2% |
| 2008 | -- | $286,896 +2% |
| 2007 | -- | $281,272 +2% |
| 2006 | -- | $275,758 +2% |
| 2005 | -- | $270,352 +2% |
| 2004 | -- | $265,052 +1.9% |
| 2003 | -- | $260,195 +2% |
| 2002 | -- | $255,094 +2.7% |
| 2001 | -- | $248,493 |
Neighborhood: 91901
Nearby homes
- $1,066,4004 bd3 ba2.3k sqft2049 Star Ln, Alpine, CA 91901Off Market

- $884,3003 bd2 ba2k sqft2072 Star Ln, Alpine, CA 91901Off Market

- $1,250,8003 bd3 ba2.8k sqft2097 Star Ln, Alpine, CA 91901Off Market
- $1,094,8003 bd2 ba2.9k sqft2068 Star Ln, Alpine, CA 91901Off Market
- $1,162,4004 bd3 ba3.3k sqft2027 Star Ln, Alpine, CA 91901Off Market
- $1,390,0004 bd4 ba3.1k sqft920 Star Pl, Alpine, CA 91901Off Market
- $833,2003 bd2 ba1.7k sqft2076 Star Ln, Alpine, CA 91901Off Market
- $982,6003 bd2 ba2k sqft2078 Star Ln, Alpine, CA 91901Off Market
Nearby schools
GreatSchools rating
- 8/10Boulder Oaks Elementary SchoolGrades: 1-5Distance: 1 mi
- 5/10Joan Macqueen Middle SchoolGrades: 6-8Distance: 1.3 mi
- 6/10Granite Hills High SchoolGrades: 9-12Distance: 7.2 mi
Get a cash offer in 3 minutes
- California
- San Diego County
- Alpine
- 91901
- 2121 Star Ln