Welcome home to this well-maintained 3-level split offering a functional layout with plenty of living space. The entry level features a bright and inviting living room that flows seamlessly into the kitchen, creating an ideal space for everyday living and entertaining. Upstairs, you'll find three comfortable bedrooms and a full bathroom. The lower level provides a spacious family room, perfect for relaxing, watching movies, or creating a play area, along with a second full bathroom for added convenience. Step outside to enjoy the shaded patio, an ideal spot for outdoor dining, morning coffee, or unwinding while overlooking the backyard. With multiple living spaces and a practical floor plan, this home offers comfort, flexibility, and endless potential to make it your own. A standout feature of this home is the newer $45,000 solar panel system installed in 2022, providing exceptional energy efficiency and long-term savings. The current owners report $0 electric bills from March through November, making this home as economical as it is comfortable. Electric charger (2025). All brand-new kitchen appliances.
Contingent
$349,000
2121 Steffi Dr, Hilliard, OH 43026
3beds
1,276sqft
:
Get pre-qualified$2,550/mo
Single Family Residence
Built in 1983
10,454 Square Feet Lot
$-- Zestimate®
$274/sqft
$-- HOA
What's special
Three comfortable bedroomsSpacious family roomShaded patioOverlooking the backyardAll brand-new kitchen appliances
- 31 days |
- 642 |
- 48 |
Likely to sell faster than
Zillow last checked:
Listing updated:
Listed by:
Jin Lin 757-297-9150,
OwnerLand Realty, Inc.
Source: Columbus and Central Ohio Regional MLS ,MLS#: 226024646
Facts & features
Interior
Bedrooms & bathrooms
- Bedrooms: 3
- Bathrooms: 2
- Full bathrooms: 2
Heating
- Forced Air
Cooling
- Central Air
Appliances
- Included: Dishwasher, Electric Range, Microwave, Refrigerator
- Laundry: Electric Dryer Hookup
Features
- Flooring: Wood
- Windows: Insulated Windows, Storm Window(s)
- Basement: Full
- Has fireplace: Yes
- Fireplace features: Wood Burning
- Common walls with other units/homes: No Common Walls
Interior area
- Total structure area: 1,276
- Total interior livable area: 1,276 sqft
Property
Parking
- Total spaces: 2
- Parking features: Garage Door Opener, Attached
- Garage spaces: 2
Features
- Levels: Tri-Level
- Patio & porch: Deck
- Fencing: Fenced
Lot
- Size: 10,454 Square Feet
Details
- Additional structures: Shed(s)
- Parcel number: 560175050
- Special conditions: Standard
Construction
Type & style
- Home type: SingleFamily
- Property subtype: Single Family Residence
Materials
- Foundation: Block
Condition
- New construction: No
- Year built: 1983
Utilities & green energy
- Sewer: Public Sewer
- Water: Public
Community & HOA
Community
- Security: Security System
- Subdivision: THE MEADOWS
HOA
- Has HOA: No
Location
- Region: Hilliard
Financial & listing details
- Price per square foot: $274/sqft
- Tax assessed value: $244,500
- Annual tax amount: $4,833
- Date on market: 7/3/2026
- Listing terms: VA Loan,FHA,Conventional
Estimated market value
Not available
Estimated sales range
Not available
Not available
Price history
| Date | Event | Price |
|---|---|---|
| 7/8/2026 | Contingent | $349,000$274/sqft |
Source:  Columbus and Central Ohio Regional MLS #226024646 Report a problem Columbus and Central Ohio Regional MLS #226024646 Report a problem | ||
| 7/3/2026 | Listed for sale | $349,000+217.3%$274/sqft |
Source: Columbus and Central Ohio Regional MLS #226024646 Report a problem | ||
| 12/7/1998 | Sold | $110,000+4.9%$86/sqft |
Source: Public Record Report a problem | ||
| 3/27/1996 | Sold | $104,900+7%$82/sqft |
Source: Public Record Report a problem | ||
| 5/15/1995 | Sold | $98,000$77/sqft |
Source: Public Record Report a problem | ||
Public tax history
| Year | Property taxes | Tax assessment |
|---|---|---|
| 2024 | $4,833 +15.4% | $85,580 |
| 2023 | $4,187 +12.3% | $85,580 +40.2% |
| 2022 | $3,730 +0.1% | $61,040 |
| 2021 | $3,726 +0.3% | $61,040 |
| 2020 | $3,716 +3.6% | $61,040 +21.4% |
| 2019 | $3,586 +0.4% | $50,300 |
| 2018 | $3,571 | $50,300 |
| 2017 | $3,571 +12.9% | $50,300 +21.9% |
| 2016 | $3,163 +6.7% | $41,270 |
| 2015 | $2,965 | $41,270 |
| 2014 | $2,965 +97% | $41,270 +0% |
| 2013 | $1,505 -49.2% | $41,265 |
| 2011 | $2,962 -6.6% | $41,265 -16.7% |
| 2010 | $3,173 +5.5% | $49,560 |
| 2008 | $3,008 +13.8% | $49,560 |
| 2007 | $2,643 +0.2% | -- |
| 2006 | $2,639 +7.6% | -- |
| 2005 | $2,453 +8.3% | -- |
| 2004 | $2,266 +20% | -- |
| 2003 | $1,888 -0.5% | -- |
| 2002 | $1,898 +3% | -- |
| 2001 | $1,843 -0.6% | -- |
| 2000 | $1,855 | -- |
Find assessor info on the county website
Monthly payment
Est. payment
Payment breakdown
Explore the cost of this home by adjusting the details. Changes won't be saved.Climate risks
Neighborhood: Sweetwater
Nearby schools
GreatSchools rating
- 5/10Hilliard Horizon Elementary SchoolGrades: K-5Distance: 0.9 mi
- 9/10Hilliard Memorial Middle SchoolGrades: 6-8Distance: 2.6 mi
- 7/10Hilliard Bradley High SchoolGrades: 9-12Distance: 2.4 mi
- $322,7004 bd2 ba1.2k sqft2127 Steffi Dr, Hilliard, OH 43026Off Market

- $356,5004 bd3 ba1.7k sqft2113 Steffi Dr, Hilliard, OH 43026Off Market
- $314,8003 bd2 ba1.3k sqft2120 Sari Lynn Ct, Hilliard, OH 43026Off Market
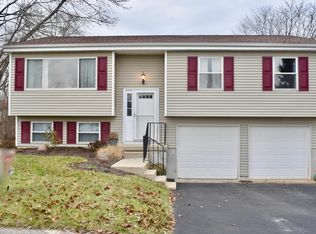
- $300,6003 bd1 ba1.1k sqft2114 Sari Lynn Ct, Hilliard, OH 43026Off Market
- $369,9003 bd3 ba1.3k sqft5695 Rachel Ct, Hilliard, OH 43026Sold
- $335,1003 bd2 ba1.3k sqft2105 Steffi Dr, Hilliard, OH 43026Off Market
- $309,9003 bd1 ba624 sqft5687 Rachel Ct, Hilliard, OH 43026Off Market
- $303,9003 bd2 ba1.2k sqft5703 Rachel Ct, Hilliard, OH 43026Off Market
A local agent can set up tours, give advice and negotiate with sellers.
A local lender can help you make sure your offer is ready when you are.
Similar homes
- $380,0003 bd2 ba1.6k sqft5077 Bomar Dr, Hilliard, OH 43026For Sale
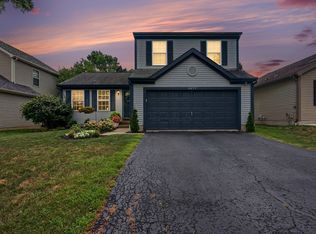
 MLS ID #226027926, Benjamin S Calhoon, Berkshire Hathaway HS Pro Rlty. Columbus and Central Ohio Regional MLS
 - $280,0003 bd1 ba1.2k sqft4511 Edgewyn Ave, Hilliard, OH 43026For Sale
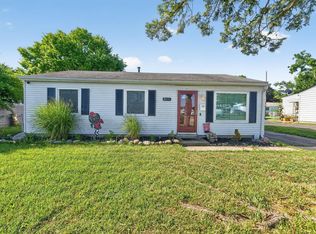 MLS ID #226028884, Rhiannon M Ferrari, EXP Realty, LLC. Columbus and Central Ohio Regional MLS
 - $348,0003 bd3 ba1.5k sqft6109 Woodsboro Dr, Columbus, OH 43228For Sale
 NextHome
 - $264,9993 bd2 ba1.3k sqft655 Blarney Stone Ct, Galloway, OH 43119For Sale
 MLS ID #226028820, Kaylee R Schaffer, Key Realty. Columbus and Central Ohio Regional MLS
 - $360,0003 bd2 ba1.5k sqft6312 Emberwood Rd, Dublin, OH 43017For SaleMLS ID #226028638, Sylvia Tamim, Coldwell Banker Realty. Columbus and Central Ohio Regional MLS
- $255,0003 bd1 ba960 sqft5289 Crescent Dr, Hilliard, OH 43026For SaleMLS ID #226028211, Michael Keys, The Columbus Agents. Columbus and Central Ohio Regional MLS
- $349,9993 bd2 ba1.3k sqft914 Windbourne St, Columbus, OH 43230For SaleMLS ID #226028530, Anthony J Petitti, RE/MAX Impact. Columbus and Central Ohio Regional MLS
- $280,0003 bd3 ba1.5k sqft5959 Parkglen Rd, Galloway, OH 43119For SaleMLS ID #226028781, Charles Berry, Red 1 Realty. Columbus and Central Ohio Regional MLS
- $249,9002 bd3 ba1.3k sqft1882 Bennigan Dr #100C, Hilliard, OH 43026For SaleMLS ID #226022555, Masha Meyta, AIM Realty Advisors. Columbus and Central Ohio Regional MLS
- $364,9993 bd3 ba1.7k sqft475 W Johnstown Rd, Gahanna, OH 43230For SaleMLS ID #226028673, Abigail E Swihart Valentine, Red 1 Realty. Columbus and Central Ohio Regional MLS
- $379,9004 bd3 ba1.7k sqft5715 Blinnton Pl, Columbus, OH 43235For SaleMLS ID #226028498, Jacob Bates, Di Lusso Real Estate. Columbus and Central Ohio Regional MLS
- $300,0003 bd3 ba1.5k sqft3436 Smileys Cor, Hilliard, OH 43026For SaleMLS ID #226027467, Tammy L Marquardt, e-Merge Real Estate. Columbus and Central Ohio Regional MLS
- $389,0003 bd3 ba1.3k sqft3614 Rochfort Bridge Dr, Columbus, OH 43221For SaleMLS ID #226016749, Steven Koleno, Beycome Brokerage Realty LLC. Columbus and Central Ohio Regional MLS
- $370,0003 bd2 ba1.5k sqft2204 Ladue Dr, Powell, OH 43065For SaleMLS ID #226028403, Ruth H Porteus, Keller Williams Capital Ptnrs. Columbus and Central Ohio Regional MLS
- $289,9003 bd2 ba1.3k sqft5759 Chanwick Dr, Galloway, OH 43119For SaleMLS ID #226028151, Nathan Rohyans, Keller Williams Consultants. Columbus and Central Ohio Regional MLS
- $339,0003 bd3 ba1.4k sqft4087 Wintergreen Blvd, Columbus, OH 43230For SaleMLS ID #226028320, Melissa J Schwieterman, Red 1 Realty. Columbus and Central Ohio Regional MLS
- $339,9993 bd2 ba1k sqft491 Annadale Dr, Columbus, OH 43214For SaleMLS ID #226013463, Dylan J Knecht, RE/MAX Revealty. Columbus and Central Ohio Regional MLS
- $359,0003 bd2 ba1.4k sqft3578 Carthage Ct, Westerville, OH 43081For SaleMLS ID #226028010, Jacob Goist, Auction Ohio. Columbus and Central Ohio Regional MLS
- $385,0004 bd3 ba1.7k sqft1000 Beaujolais Pl, Galloway, OH 43119For SaleMLS ID #226011593, Anne Halter Gonzales, Coldwell Banker Realty. Columbus and Central Ohio Regional MLS
- $374,9993 bd2 ba1.4k sqft2425 Dunsworth Dr, Columbus, OH 43235For SaleMLS ID #226023777, Jerry R Auger, Key Realty. Columbus and Central Ohio Regional MLS
