Skip main navigation
Off market
  • $499,700

    2121 Stonehaven Dr, Auburn, AL 36830

    4beds
    2,390sqft
    Single Family Residence
    Built in 2011
    0.7 Acres Lot
    $499,700 Zestimate®
    $209/sqft
    $2,686 Estimated rent

    Home value

    $499,700

    $475,000 - $525,000

    $2,686/mo

    Zestimate® history
    Loading
    Loading...

    Owner options

    List your home for rent

    $2,686/mo

    Rent Zestimate®

    Find your next renter with Zillow Rental Manager. Plus, with online applications, you can quickly screen prospective tenants – for free.

    Learn more

    $2,686/mo

    Rent Zestimate®

    Refinance and save

    $2,842/mo

    Est. payment

    Refinancing to a lower rate could help reduce your monthly payments and save thousands over the life of the loan.

    See today's rates

    $2,842/mo

    Est. payment

    Explore your selling options

    Work with a Zillow partner agent

    Leverage their expertise and Zillow's premium Showcase listings to get your home seen by more buyers.

    Get started

    List with your own agent

    Get your home in front of millions of buyers by listing it on Zillow.

    Learn how to do it

    Sell it yourself

    Take full control of how buyers see your home on Zillow by listing For Sale by Owner (FSBO).

    List your home

    What's special

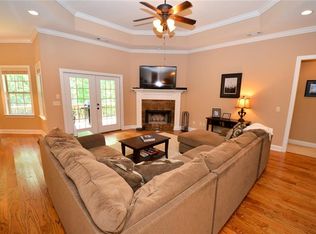
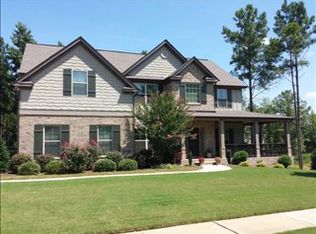
    One level home with split floor plan! Very private, large, wooded lot. Hardwood floors, recessed lighting, and 9' ceilings throughout main living areas. Dining room boasts double tray ceiling. Kitchen features granite countertops and tumbled marble backsplash and is open to airy breakfast nook overlooking backyard. Spacious Master Bedroom boasts double tray ceiling and ensuite Master Bath featuring HUGE double walk-in closets, garden tub, tiled shower, private water closet, and double vanity. (Second Master closet could serve as office/nursery/small gym!) Laundry room provides additional storage and there's a large storage closet near the garage! Great covered deck with recessed lighting, privacy-fenced backyard, irrigation system, and security system. Very well kept - must see!

    This property is off market, which means it's not currently listed for sale or rent on Zillow. This may be different from what's available on other websites or public sources.

    Zillow last checked:

    Listing updated:

    Listed by:

    RYAN EDWARDS ANNIE WILLIAMS TEAM,

    BERKSHIRE HATHAWAY HOMESERVICES 334-826-1010

    Bought with:

    ASHLEY DURHAM, 84615

    PRESTIGE PROPERTIES, INC.

    TRACIE WEST, 106377

    PRESTIGE PROPERTIES, INC.

    Source: LCMLS,MLS#: 121200Originating MLS: Lee County Association of REALTORS

    Facts & features

    Interior

    Bedrooms & bathrooms
    • Bedrooms: 4
    • Bathrooms: 3
    • Full bathrooms: 2
    • 1/2 bathrooms: 1
    • Main level bathrooms: 2
    Primary bedroom
    • Description: Double tray ceiling, large en suite bath,Flooring: Carpet
    • Level: First
    Bedroom 2
    • Description: Flooring: Carpet
    • Level: First
    Bedroom 3
    • Description: Flooring: Carpet
    • Level: First
    Bedroom 4
    • Description: Flooring: Carpet
    • Level: First
    Breakfast room nook
    • Description: Natural light!,Flooring: Wood
    • Level: First
    Dining room
    • Description: Chair rail, double tray ceiling,Flooring: Wood
    • Level: First
    Great room
    • Description: Spacious, tray ceiling,Flooring: Wood
    • Features: Fireplace
    • Level: First
    Kitchen
    • Description: Eat-at bar, granite,Flooring: Wood
    • Level: First
    Laundry
    • Description: Storage!,Flooring: Tile
    • Level: First
    Heating
    • Heat Pump
    Cooling
    • Central Air, Electric, Heat Pump
    Appliances
    • Included: Dishwasher, Electric Cooktop, Disposal, Microwave, Oven
    • Laundry: Washer Hookup, Dryer Hookup
    Features
    • Breakfast Area, Ceiling Fan(s), Separate/Formal Dining Room, Garden Tub/Roman Tub, Pantry
    • Flooring: Carpet, Tile, Wood
    • Basement: Crawl Space
    • Number of fireplaces: 1
    • Fireplace features: One, Wood Burning
    Interior area
    • Total interior livable area: 2,390 sqft
    • Finished area above ground: 2,390
    • Finished area below ground: 0

    Property

    Parking
    • Total spaces: 2
    • Parking features: Attached, Garage, Two Car Garage
    • Attached garage spaces: 2
    Features
    • Levels: One
    • Stories: 1
    • Patio & porch: Rear Porch, Covered, Deck
    • Exterior features: Other, See Remarks
    • Pool features: Community
    • Fencing: Back Yard,Privacy
    Lot
    • Size: 0.70 Acres
    • Features: <1 Acre, Wooded
    Details
    • Parcel number: 0802034000099.000

    Construction

    Type & style
    • Home type: SingleFamily
    • Property subtype: Single Family Residence
    Materials
    • Brick Veneer
    Condition
    • Year built: 2011

    Utilities & green energy

    • Utilities for property: Cable Available, Electricity Available, Sewer Connected, Underground Utilities

    Community & neighborhood

    Security
    • Security features: Security System
    Location
    • Region: Auburn
    • Subdivision: PRESERVE

    HOA & financial

    HOA
    • Has HOA: Yes
    • Amenities included: Clubhouse, Pool

    Price history

    DateEventPrice
    10/10/2017Sold$320,000+18.6%$134/sqft
    Source: LCMLS #121200 Report a problem
    1/31/2012Sold$269,900$113/sqft
    Source: LCMLS #99481 Report a problem

    Public tax history

    Tax history is unavailable.

    Neighborhood: 36830

    Nearby schools

    GreatSchools rating
    Schools provided by the listing agent
    • Elementary: RICHLAND/YARBROUGH
    • Middle: RICHLAND/YARBROUGH

    Source: LCMLS. This data may not be complete. We recommend contacting the local school district to confirm school assignments for this home.

    Get pre-qualified for a loan
    At Zillow Home Loans, we can pre-qualify you in as little as 5 minutes with no impact to your credit score.

    An equal housing lender. NMLS #10287.