Beautifully upgraded, this KB Home, built in 2018, offers 4,182 sq ft of thoughtfully designed living space directly across from Roccucci Park. Inside, you'll find a spacious area currently set up with a pool table, seamlessly connected to an expansive living room featuring a built-in sound system perfect for game nights, movie evenings, or hosting friends and family. The gourmet kitchen, with high-end appliances, an oversized island, and a generous walk-in pantry, makes it effortless to prepare everything from casual weeknight meals to lavish feasts for large gatherings. A main-level junior suite with private backyard access provides comfort and privacy for guests, visiting family members, or multigenerational living, allowing everyone to enjoy seamless indoor-outdoor flow. Upstairs, a versatile loft anchors the second level and can serve as a media room or playroom. The spacious primary suite is a serene retreat, featuring a luxurious en-suite bathroom and ample closet space. A second junior suite and two additional bedrooms offer flexibility for family, guests, or creative uses such as a home office, gym, or hobby room. Step outside to a private, resort-style backyard oasis. The covered patio with roll-down shades extends your living space outdoors, while a custom heated saltwater pool with an upgraded Pebble Tec finish sparkles under the sun. A separate 75-jet spa, six-person sauna, and inviting fire-pit seating area complete this outdoor paradise, providing the ultimate setting for year-round relaxation, social gatherings, or quiet evenings under the stars. Modern efficiency meets luxury with owned solar panels and an electric vehicle charging station in the attached three-car garage, combining sustainability with convenience. The garage also features epoxy floors, shelving, and storage cabinets. Additional highlights include gated RV/boat parking on the side yard, a whole-house fan, and an around-the-house outside video surveillance system. Every aspect of this home has been designed to maximize enjoyment, comfort, and style, creating an exceptional living experience that is both functional and inspiring.
Closed
$1,078,000
2121 Symphony Ave, Roseville, CA 95747
5beds
4,182sqft
Single Family Residence
Built in 2018
7,501 Square Feet Lot
$1,084,500 Zestimate®
$258/sqft
$4,787 Estimated rent
Home value
$1,084,500
$998,000 - $1.17M
$4,787/mo
Zestimate® history
Owner options
List your home for rent
$4,787/mo
Rent Zestimate®
Find your next renter with Zillow Rental Manager. Plus, with online applications, you can quickly screen prospective tenants – for free.
$4,787/mo
Rent Zestimate®
Refinance and save
$6,771/mo
Est. payment
Refinancing to a lower rate could help reduce your monthly payments and save thousands over the life of the loan.
$6,771/mo
Est. payment
Explore your selling options
Work with a Zillow partner agent
Leverage their expertise and Zillow's premium Showcase listings to get your home seen by more buyers.
Get startedList with your own agent
Get your home in front of millions of buyers by listing it on Zillow.
Learn how to do itSell it yourself
Take full control of how buyers see your home on Zillow by listing For Sale by Owner (FSBO).
List your homeWhat's special
Versatile loftGourmet kitchenOversized islandSix-person saunaSpacious primary suiteThoughtfully designed living spaceLuxurious en-suite bathroom
Zillow last checked:
Listing updated:
Listed by:
Ben Bondaruk DRE #01954285 916-862-1748,
RE/MAX Gold El Dorado Hills
Bought with:
CJ Lynch, DRE #02084650
Red Dog Real Estate
Source: MetroList Services of CA,MLS#: 226018010Originating MLS: MetroList Services, Inc.
Facts & features
Interior
Bedrooms & bathrooms
- Bedrooms: 5
- Bathrooms: 5
- Full bathrooms: 4
- Partial bathrooms: 1
Dining room
- Features: Formal Area
Kitchen
- Features: Kitchen Island, Stone Counters, Island w/Sink
Heating
- Central, Radiant, Fireplace(s), Natural Gas, Oil
Cooling
- Ceiling Fan(s), Central Air
Appliances
- Included: Gas Cooktop, Range Hood, Ice Maker, Dishwasher, Microwave
- Laundry: Sink, Inside, Inside Room
Features
- Flooring: Tile, Vinyl, Wood
- Has fireplace: No
Interior area
- Total interior livable area: 4,182 sqft
Property
Parking
- Total spaces: 3
- Parking features: RV Access/Parking, Garage Faces Front
- Garage spaces: 3
Features
- Exterior features: Outdoor Grill, Fire Pit
- Has private pool: Yes
- Pool features: In Ground, Fenced
Lot
- Size: 7,501 Square Feet
- Features: Auto Sprinkler F&R
Details
- Additional structures: Pergola, Shed(s), Storage
- Parcel number: 496320039000
- Zoning description: RES
- Special conditions: Standard
Construction
Type & style
- Home type: SingleFamily
- Property subtype: Single Family Residence
Materials
- Frame
- Foundation: Concrete, Slab
- Roof: Tile
Condition
- Year built: 2018
Utilities & green energy
- Sewer: Public Sewer
- Water: Public
- Utilities for property: Public
Community & HOA
Location
- Region: Roseville
Financial & listing details
- Price per square foot: $258/sqft
- Tax assessed value: $789,446
- Annual tax amount: $11,301
- Price range: $1.1M - $1.1M
- Date on market: 2/18/2026
Price history
| Date | Event | Price |
|---|---|---|
| 3/6/2026 | Sold | $1,078,000-1.8%$258/sqft |
Source: MetroList Services of CA #226018010 Report a problem | ||
| 2/23/2026 | Pending sale | $1,098,000$263/sqft |
Source: MetroList Services of CA #226018010 Report a problem | ||
| 2/18/2026 | Listed for sale | $1,098,000+71.8%$263/sqft |
Source: MetroList Services of CA #226018010 Report a problem | ||
| 8/24/2018 | Sold | $639,000$153/sqft |
Source: Public Record Report a problem | ||
Public tax history
| Year | Property taxes | Tax assessment |
|---|---|---|
| 2025 | $11,301 +2.6% | $789,446 +2% |
| 2024 | $11,020 +2.1% | $773,967 +2% |
| 2023 | $10,793 +8.3% | $758,792 +13% |
| 2022 | $9,969 +2.3% | $671,366 +2% |
| 2021 | $9,747 +1.9% | $658,203 +1% |
| 2020 | $9,567 | $651,455 +2% |
| 2019 | $9,567 +194.2% | $638,682 +660.3% |
| 2018 | $3,251 +32.1% | $84,000 +2.4% |
| 2017 | $2,461 | $82,000 |
Find assessor info on the county website
Neighborhood: Westpark
Nearby homes
- $841,3004 bd2 ba3.3k sqft2129 Symphony Ave, Roseville, CA 95747Off Market
- $929,9006 bd3 ba3.6k sqft2113 Symphony Ave, Roseville, CA 95747Off Market
- $914,6004 bd4 ba3.3k sqft6184 Duet Way, Roseville, CA 95747Off Market
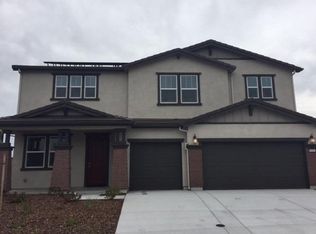
- $1,050,2005 bd4 ba4.3k sqft7549 Chorus Ave, Roseville, CA 95747Off Market
- $830,1004 bd2 ba3.6k sqft6176 Duet Way, Roseville, CA 95747Off Market
- $912,4005 bd4 ba3.6k sqft7541 Chorus Ave, Roseville, CA 95747Off Market
- $1,045,4005 bd5 ba4.1k sqft6193 Duet Way, Roseville, CA 95747Off Market
- $988,5005 bd5 ba4.3k sqft2105 Symphony Ave, Roseville, CA 95747Off Market
Nearby schools
GreatSchools rating
- 8/10Westbrook ElementaryGrades: K-5Distance: 0.5 mi
- 9/10Barbara Chilton Middle SchoolGrades: 6-8Distance: 1 mi
- 7/10West Park HighGrades: 9-12Distance: 1 mi
Get a cash offer in 3 minutes
Find out how much your home could sell for in as little as 3 minutes with a no-obligation cash offer.
Estimated market value
$1,084,500
Get a cash offer in 3 minutes
Find out how much your home could sell for in as little as 3 minutes with a no-obligation cash offer.
Estimated market value
$1,084,500
- California
- Placer County
- Roseville
- 95747
- Westpark
- 2121 Symphony Ave
Nearby cities
Nearby neighborhoods
Nearby zip codes
Other Roseville Topics
