A distinctive 3-story townhome in Belle Heights awaits!! The 2021 end-unit w/ garage & upscale finishes throughout is truly the perfect home oasis with functionality. The first level includes access to garage, half-bath and spacious bonus room perfect for a den/playroom/exercise room/office. On the main living floor, a large kitchen with an island includes builder upgrades like quartz counters with backsplash, soft close drawers and GE s/s appliances with additional space for a dining area and access to the upper porch. Kitchen opens to a light-filled living space with a bay window and powder room. Upstairs, a generously sized primary bedroom features a large walk-in closet and tray ceiling with en-suite bath complete with double vanity and "Roman Bath" shower. Rounding out the 3rd floor are 2 additional bedrooms, a full hall bath, and laundry area. Don't overlook the fenced-in yard that's larger than most given the end unit position as well as the dual zoned heat pumps with Nest thermostats. A wonderful opportunity to live in maintenance free community with great proximity to downtown & a short walk to 22nd St access to James River Park system.
Sold for $410,000
$410,000
2121 Tobacco Mill St #Ja, Richmond, VA 23225
3beds
1,920sqft
Townhouse, Single Family Residence
Built in 2021
-- sqft lot
$399,700 Zestimate®
$214/sqft
$2,693 Estimated rent
Home value
$399,700
$380,000 - $424,000
$2,693/mo
Zestimate® history
Owner options
List your home for rent
$2,693/mo
Rent Zestimate®
Find your next renter with Zillow Rental Manager. Plus, with online applications, you can quickly screen prospective tenants – for free.
$2,693/mo
Rent Zestimate®
Refinance and save
$2,728/mo
Est. payment
Refinancing to a lower rate could help reduce your monthly payments and save thousands over the life of the loan.
$2,728/mo
Est. payment
Explore your selling options
Work with a Zillow partner agent
Leverage their expertise and Zillow's premium Showcase listings to get your home seen by more buyers.
Get startedList with your own agent
Get your home in front of millions of buyers by listing it on Zillow.
Learn how to do itSell it yourself
Take full control of how buyers see your home on Zillow by listing For Sale by Owner (FSBO).
List your homeWhat's special
Zillow last checked:
Listing updated:
Listed by:
Helen Garnett 804-855-4553,
Long & Foster REALTORS,
Leland Klim 804-873-0025,
Long & Foster REALTORS
Bought with:
Kumar Ramanathan, 0225230291
Central Virginia Realty Inc
Source: CVRMLS,MLS#: 2321805 Originating MLS: Central Virginia Regional MLS
Originating MLS: Central Virginia Regional MLSFacts & features
Interior
Bedrooms & bathrooms
- Bedrooms: 3
- Bathrooms: 4
- Full bathrooms: 2
- 1/2 bathrooms: 2
Primary bedroom
- Description: Owner's Suite w/ walk-in closet and en-suite bath
- Level: Third
- Dimensions: 16.0 x 14.0
Bedroom 2
- Description: Perfect bedroom or office space
- Level: Third
- Dimensions: 12.0 x 10.0
Bedroom 3
- Description: Perfect bedroom or office space
- Level: Third
- Dimensions: 12.0 x 9.0
Dining room
- Description: Dinette for informal dining located in kitchen
- Level: Second
- Dimensions: 19.0 x 16.0
Other
- Description: Tub & Shower
- Level: Third
Half bath
- Level: First
Half bath
- Level: Second
Kitchen
- Description: Quartz Countertops, SS appliances
- Level: Second
- Dimensions: 19.0 x 16.0
Laundry
- Description: Convenient to bedrooms
- Level: Third
- Dimensions: 0 x 0
Living room
- Description: Large entertaining area/living space
- Level: Second
- Dimensions: 19.0 x 15.0
Recreation
- Description: Large Entry Level Rec Room
- Level: First
- Dimensions: 19.0 x 15.0
Heating
- Forced Air, Natural Gas
Cooling
- Electric
Appliances
- Included: Water Heater
Features
- Ceiling Fan(s), Dining Area, Granite Counters, High Ceilings, Kitchen Island, Bath in Primary Bedroom, Pantry, Recessed Lighting, Walk-In Closet(s)
- Flooring: Partially Carpeted, Tile, Vinyl
- Has basement: No
- Attic: Access Only
Interior area
- Total interior livable area: 1,920 sqft
- Finished area above ground: 1,920
Property
Parking
- Total spaces: 1
- Parking features: Attached, Garage
- Attached garage spaces: 1
Features
- Levels: Three Or More,Multi/Split
- Stories: 3
- Pool features: None
- Fencing: Back Yard
- Waterfront features: Walk to Water
Details
- Parcel number: S0000422017
Construction
Type & style
- Home type: Townhouse
- Architectural style: Contemporary,Row House,Tri-Level
- Property subtype: Townhouse, Single Family Residence
- Attached to another structure: Yes
Materials
- Brick, Frame, Vinyl Siding
- Foundation: Slab
- Roof: Shingle
Condition
- Resale
- New construction: No
- Year built: 2021
Utilities & green energy
- Sewer: Public Sewer
- Water: Public
Community & HOA
Community
- Subdivision: Belle Heights
HOA
- Has HOA: Yes
- Services included: Common Areas, Maintenance Grounds, Maintenance Structure, Snow Removal, Trash
- HOA fee: $140 monthly
Location
- Region: Richmond
Financial & listing details
- Price per square foot: $214/sqft
- Annual tax amount: $4,224
- Date on market: 1/22/2026
- Ownership: Individuals
- Ownership type: Sole Proprietor
Price history
| Date | Event | Price |
|---|---|---|
| 10/12/2023 | Sold | $410,000+1.2%$214/sqft |
Source:  CVRMLS #2321805 Report a problem CVRMLS #2321805 Report a problem | ||
| 9/17/2023 | Pending sale | $405,000$211/sqft |
Source: CVRMLS #2321805 Report a problem | ||
| 9/12/2023 | Listed for sale | $405,000+10.7%$211/sqft |
Source: CVRMLS #2321805 Report a problem | ||
| 9/24/2021 | Sold | $365,690+3.9%$190/sqft |
Source: CVRMLS #2106084 Report a problem | ||
| 3/11/2021 | Listing removed | -- |
Source: Local MLS Report a problem | ||
| 3/8/2021 | Listed for sale | $351,990$183/sqft |
Source: Long & Foster REALTORS #2106084 Report a problem | ||
Public tax history
Tax history is unavailable.
Neighborhood: Woodland Heights
Nearby homes
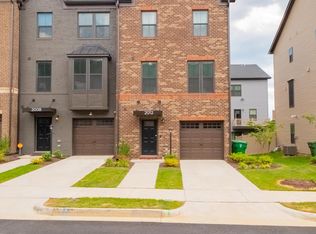
- $446,3004 bd2 ba2k sqft2012 Tobacco Mill St, Richmond, VA 23225Off Market

- $430,0003 bd4 ba1.9k sqft2016 Tobacco Mill St, Richmond, VA 23225Sold
- $405,4003 bd4 ba1.9k sqft2024 Tobacco Mill St, Richmond, VA 23225Off Market
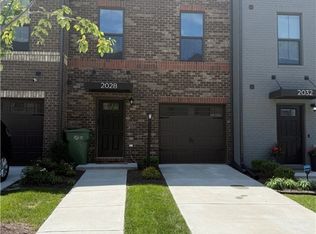
- $413,7003 bd3 ba1.9k sqft2028 Tobacco Mill St, Richmond, VA 23225Off Market
- $460,1003 bd4 ba1.9k sqft2000 Old Manchester St, Richmond, VA 23225Off Market
- $429,9003 bd4 ba1.7k sqft2113 Boro Ridge St, Richmond, VA 23225Off Market
- $2,6993 bd4 ba1.9k sqft2024 Old Manchester St, Richmond, VA 23225For Rent
- $433,6003 bd4 ba1.9k sqft2036 Old Manchester St, Richmond, VA 23225Off Market
- $391,9003 bd3 ba1.7k sqft2129 Boro Ridge St, Richmond, VA 23225Off Market
Nearby schools
GreatSchools rating
- 2/10Westover Hills Elementary SchoolGrades: PK-5Distance: 2 mi
- 1/10Lucille M. Brown Middle SchoolGrades: 6-8Distance: 3.2 mi
- 2/10Armstrong High SchoolGrades: 9-12Distance: 3.5 mi
Schools provided by the listing agent
- Elementary: Westover Hills
- Middle: Elkhardt
- High: Armstrong
Source: CVRMLS. This data may not be complete. We recommend contacting the local school district to confirm school assignments for this home.
Get a cash offer in 3 minutes
Find out how much your home could sell for in as little as 3 minutes with a no-obligation cash offer.
Estimated market value
$399,700
Get a cash offer in 3 minutes
Find out how much your home could sell for in as little as 3 minutes with a no-obligation cash offer.
Estimated market value
$399,700
- Virginia
- Richmond City
- Richmond
- 23225
- Woodland Heights
- 2121 Tobacco Mill St Unit Ja
Nearby cities
Nearby neighborhoods
Nearby zip codes
Other Richmond Topics
