Virtually Staged. Do you want to Own the Most Spacious & Largest homesite in the entire community? The home that offers the most Privacy between your neighbors? Do You want to own the home where you don't have a to deal with $425 Electric Bill to Cool Off your home during Floridas "7 months of Summer"? Do You want the Home that gives you more space and privacy for your children to play safely or your pets to run around? The Home that gives you one of the best values on price per square foot in the neighborhood? Do you want the home that actually gives you peace of mind and that your family to can truly enjoy? Do you want the home that can give you the most bang for your buck in the entire community? Then look no further!!! The Seller is offering buyers up to $15k in Closing costs & consider paying off the entire Solar panel system, Allowing you to enjoy a Cool Home with Monthly Utility Savings, Without Waiting months for completion or Paying Builder Pricing & Lot Premiums. Welcome to 2121 Treasure Hill Street, a stunning newer home built in 2023 located in the sought-after Minneola Hills community! With 4 spacious bedrooms, 3 full baths, and a versatile bonus area perfect for a home office, media room, or even a 5th bedroom — this home offers the perfect blend of comfort, flexibility, and modern style. Step inside and fall in love with the open-concept living area, featuring beautiful herringbone-pattern luxury vinyl plank flooring throughout — both stylish and durable. The chef-inspired kitchen opens seamlessly to the family room, ideal for entertaining or relaxing evenings at home. Enjoy the convenience of a guest bedroom on the first floor, while the laundry room is perfectly situated upstairs near the remaining bedrooms for everyday ease. This energy-efficient home with the maximum allowed solar panels helps you save on utilities while reducing your carbon footprint & only pay a small connection fee. The Solar panels also include a separate insurance which cover them along with the roof, reducing your regular home insurance policy — truly modern living at its best. Sitting proudly on the most spacious lot in the community, there’s ample room for outdoor fun, gardening, or even adding a future pool oasis. Located just 2 minutes from the brand-new Minneola Horizon Academy and the Newly opened $272 million AdventHealth Hospital. This home offers incredible convenience and growing community value. The community Offers multiple children's playgrounds and jungle gyms, dog park & jogging trails. The Clubhouse with community pool & cabanas, Fitness center, basketball & pickleball courts are nearing completion and will be available soon for your enjoyment. Don’t miss this opportunity to Own the most desirable home & the Largest Lot without paying builder premiums in Minneola Hills! — modern, efficient, and move-in ready!
Sold for $475,000
Zestimate®
$475,000
2121 TREASURE HILL STREET, CLERMONT, FL 34715
4beds
2,408sqft
Single Family Residence
Built in 2023
7,929 Square Feet Lot
$475,000 Zestimate®
$197/sqft
$2,910 Estimated rent
Home value
$475,000
$451,000 - $504,000
$2,910/mo
Zestimate® history
Owner options
List your home for rent
$2,910/mo
Rent Zestimate®
Find your next renter with Zillow Rental Manager. Plus, with online applications, you can quickly screen prospective tenants – for free.
$2,910/mo
Rent Zestimate®
Refinance and save
$3,304/mo
Est. payment
Refinancing to a lower rate could help reduce your monthly payments and save thousands over the life of the loan.
$3,304/mo
Est. payment
Explore your selling options
Work with a Zillow partner agent
Leverage their expertise and Zillow's premium Showcase listings to get your home seen by more buyers.
Get startedList with your own agent
Get your home in front of millions of buyers by listing it on Zillow.
Learn how to do itSell it yourself
Take full control of how buyers see your home on Zillow by listing For Sale by Owner (FSBO).
List your homeWhat's special
Zillow last checked:
Listing updated:
Listed by:
Jorge Barcelo 407-267-8415,
LA ROSA REALTY LLC 321-939-3748
Bought with:
Olga Recean, 3565231
EMPIRE NETWORK REALTY
Source: Stellar MLS,MLS#: O6349290 Originating MLS: Osceola
Originating MLS: Osceola
Facts & features
Interior
Bedrooms & bathrooms
- Bedrooms: 4
- Bathrooms: 3
- Full bathrooms: 3
Primary bedroom
- Features: Ceiling Fan(s), En Suite Bathroom, Exhaust Fan, Shower No Tub, Walk-In Closet(s)
- Level: Second
- Area: 224 Square Feet
- Dimensions: 16x14
Bedroom 2
- Features: Ceiling Fan(s), Built-in Closet
- Level: First
- Area: 110 Square Feet
- Dimensions: 11x10
Bedroom 3
- Features: Ceiling Fan(s), Walk-In Closet(s)
- Level: Second
- Area: 120 Square Feet
- Dimensions: 12x10
Bedroom 4
- Features: Ceiling Fan(s), Walk-In Closet(s)
- Level: Second
- Area: 120 Square Feet
- Dimensions: 12x10
Bonus room
- Features: No Closet
- Level: Second
- Area: 192 Square Feet
- Dimensions: 16x12
Dinette
- Features: No Closet
- Level: First
- Area: 81 Square Feet
- Dimensions: 9x9
Kitchen
- Features: Pantry, Exhaust Fan, Kitchen Island, Stone Counters, No Closet
- Level: First
- Area: 108 Square Feet
- Dimensions: 12x9
Living room
- Features: Ceiling Fan(s), No Closet
- Level: First
- Area: 192 Square Feet
- Dimensions: 16x12
Heating
- Central, Electric
Cooling
- Central Air
Appliances
- Included: Dishwasher, Dryer, Exhaust Fan, Microwave, Range, Refrigerator, Washer
- Laundry: Laundry Room, Upper Level
Features
- Ceiling Fan(s), Eating Space In Kitchen, Kitchen/Family Room Combo, PrimaryBedroom Upstairs, Solid Wood Cabinets, Stone Counters, Walk-In Closet(s)
- Flooring: Carpet, Ceramic Tile, Luxury Vinyl
- Doors: Sliding Doors
- Has fireplace: No
Interior area
- Total structure area: 2,978
- Total interior livable area: 2,408 sqft
Property
Parking
- Total spaces: 2
- Parking features: Parking Pad
- Attached garage spaces: 2
- Has uncovered spaces: Yes
- Details: Garage Dimensions: 22x21
Features
- Levels: Two
- Stories: 2
- Exterior features: Sidewalk, Sprinkler Metered
Lot
- Size: 7,929 Square Feet
- Features: Cleared
Details
- Parcel number: 322126001500066600
- Zoning: RESIDENTIA
- Special conditions: None
Construction
Type & style
- Home type: SingleFamily
- Architectural style: Contemporary
- Property subtype: Single Family Residence
Materials
- Block, Stucco, Vinyl Siding, Wood Frame
- Foundation: Slab
- Roof: Shingle
Condition
- Completed
- New construction: No
- Year built: 2023
Details
- Warranty included: Yes
Utilities & green energy
- Sewer: Public Sewer
- Water: Public
- Utilities for property: BB/HS Internet Available, Cable Connected, Electricity Connected, Public, Sewer Connected, Water Connected
Community & HOA
Community
- Pet fee: $0 monthly
- Subdivision: VILLAGES/MINNEOLA HILLS PH 2A
HOA
- Has HOA: Yes
- HOA fee: $50 monthly
- HOA name: Mark Hills
- HOA phone: 407-847-2280
Location
- Region: Minneola
Financial & listing details
- Price per square foot: $197/sqft
- Tax assessed value: $453,249
- Annual tax amount: $8,105
- Date on market: 10/27/2025
- Cumulative days on market: 172 days
- Listing terms: Cash,Conventional,FHA,VA Loan
- Ownership: Fee Simple
- Total actual rent: 0
- Electric utility on property: Yes
- Road surface type: Asphalt
Price history
| Date | Event | Price |
|---|---|---|
| 6/12/2026 | Sold | $475,000-4%$197/sqft |
Source:  Stellar MLS #O6349290 Report a problem Stellar MLS #O6349290 Report a problem | ||
| 4/19/2026 | Contingent | $494,900$206/sqft |
Source: My State MLS #11597316 Report a problem | ||
| 4/18/2026 | Pending sale | $494,900$206/sqft |
Source: Stellar MLS #O6349290 Report a problem | ||
| 4/6/2026 | Price change | $494,900+4.2%$206/sqft |
Source: Stellar MLS #O6349290 Report a problem | ||
| 2/20/2026 | Price change | $474,900-4.8%$197/sqft |
Source: Stellar MLS #O6349290 Report a problem | ||
| 12/1/2025 | Price change | $499,000-4.8%$207/sqft |
Source: Stellar MLS #O6349290 Report a problem | ||
| 10/27/2025 | Listed for sale | $523,888+11.9%$218/sqft |
Source: Stellar MLS #O6349290 Report a problem | ||
| 5/1/2023 | Listing removed | -- |
Source: Zillow Rentals Report a problem | ||
| 4/12/2023 | Listed for rent | $3,000$1/sqft |
Source: Zillow Rentals Report a problem | ||
| 1/30/2023 | Sold | $468,000$194/sqft |
Source: Public Record Report a problem | ||
Public tax history
| Year | Property taxes | Tax assessment |
|---|---|---|
| 2025 | $8,952 +10.5% | $411,000 +10% |
| 2024 | $8,105 +233.7% | $373,640 +483.8% |
| 2023 | $2,429 -0.5% | $64,000 |
| 2022 | $2,440 | $64,000 |
| 2021 | -- | -- |
Find assessor info on the county website
Neighborhood: 34715
Nearby homes
- $438,8004 bd3 ba1.9k sqft2117 Treasure Hill St, Minneola, FL 34715Off Market
- $454,9904 bd3 ba2.1k sqft2177 Treasure Hill St, Minneola, FL 34715Sold
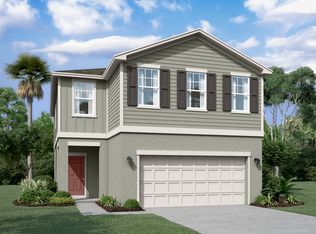
- $471,8005 bd3 ba2.4k sqft2129 Treasure Hill St, Minneola, FL 34715Off Market
- $434,3003 bd3 ba1.8k sqft1842 Sundance Chase Rd, Minneola, FL 34715Off Market
- $397,9003 bd2 ba1.6k sqft2109 Treasure Hill St, Minneola, FL 34715Off Market
- $465,7005 bd3 ba2.2k sqft2133 Treasure Hill St, Minneola, FL 34715Off Market
- $382,3003 bd2 ba1.4k sqft1846 Sundance Chase Rd, Minneola, FL 34715Off Market
- $449,4005 bd3 ba2.1k sqft1850 Sundance Chase Rd, Minneola, FL 34715Off Market
Nearby schools
GreatSchools rating
- 8/10Minneola Conversion Charter SchoolGrades: PK-8Distance: 2.5 mi
- 5/10Lake Minneola High SchoolGrades: 9-12Distance: 2 mi
Schools provided by the listing agent
- Elementary: Minneola Elem
- Middle: East Ridge Middle
- High: Lake Minneola High
Source: Stellar MLS. This data may not be complete. We recommend contacting the local school district to confirm school assignments for this home.
Get a cash offer in 3 minutes
Find out how much your home could sell for in as little as 3 minutes with a no-obligation cash offer.
Estimated market value
$475,000
Get a cash offer in 3 minutes
Find out how much your home could sell for in as little as 3 minutes with a no-obligation cash offer.
Estimated market value
$475,000
- Florida
- Lake County
- Minneola
- 34715
- 2121 TREASURE HILL STREET
Nearby cities
Nearby zip codes
Other Minneola Topics
