Skip main navigation
Contingent
  • Price cut: $25K (6/6)
    $750,000

    2121 Tucker Trl, Lewis Center, OH 43035

    4beds
    4,523sqft
    : 
    Loading
    Get pre-qualified
    Single Family Residence
    Built in 2002
    0.29 Acres Lot
    $-- Zestimate®
    $166/sqft
    $23/mo HOA

    What's special

    Office spaceWood deckOversized primary suiteStainless steel built-in appliancesWet barTile backsplashAbundant natural light
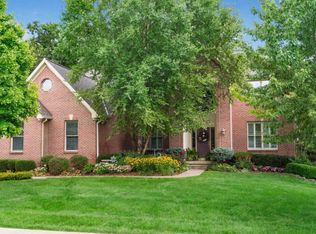
    Exceptionally well-maintained, this move-in-ready home offers 4 beds, 4.5 baths, 3-car garage and updates of: whole-house interior/exterior paint (2026), flooring (2022), new deck and deck railings (2025), water heater (2019), HVAC system (2017), and more. Surrounded by mature landscaping the home features 3,188 sq.ft. above grade plus a full, finished walk-out basement (1,311 sq.ft.), with ample storage. The main level combines open gathering spaces with warm architecture. The kitchen has been updated with quartz countertops, tile backsplash, stainless steel built-in appliances, center island with seating, and an adjoining dining area that flows into the morning room, deck, and outdoor living spaces. A spacious living room, traditional dining room, and abundant natural light create an inviting atmosphere throughout the first floor of this home. One of the home's most versatile features is a first-floor bedroom with a full ensuite bath, ideal for guests, multigenerational living, a private office, or long-term flexibility as needs evolve. Upstairs, the oversized primary suite features a fully renovated, spa-inspired bath, two family/guest bedrooms and another full bath. The finished walk-out LL significantly expands the home's livability, featuring a large recreation area, office space, a full bath, a wet bar, a dedicated home gym and fitness area, and direct access to the backyard patio. Whether used for entertaining, remote work, extended stays, hobbies, or wellness-focused living, the LL provides exceptional flexibility. Outdoor living is equally inviting with both a wood deck and a paver patio overlooking the mature wooded surroundings. It's a perfect combination of timeless design, modern updates and flexible living located in highly desirable Estates of Walker Woods and served by the award-winning Olentangy School District. Conveniently located near Alum Creek State Park, Polaris Fashion Place, dining, shopping and major commuter routes.
    53 days
    |
    382
    |
    3
    |

    Likely to sell faster than

    Zillow last checked:

    Listing updated:

    Listed by:

    Vincent F Orsatti 614-313-4796,

    Keller Williams Greater Cols,

    Marvene D Orsatti 740-549-0556,

    Keller Williams Greater Cols

    Source: Columbus and Central Ohio Regional MLS ,MLS#: 226018606MLS Logo

      Facts & features

      Interior

      Bedrooms & bathrooms
      • Bedrooms: 4
      • Bathrooms: 5
      • Full bathrooms: 4
      • 1/2 bathrooms: 1
      • Main level bedrooms: 1
      Heating
      • Forced Air
      Cooling
      • Central Air
      Appliances
      • Included: Dishwasher, Gas Range, Gas Water Heater, Humidifier, Microwave, Refrigerator
      • Laundry: Electric Dryer Hookup
      Features
      • Flooring: Wood, Laminate, Carpet, Ceramic/Porcelain, Vinyl
      • Windows: Insulated Windows
      • Basement: Walk-Out Access,Full
      • Number of fireplaces: 2
      • Fireplace features: Two, Gas Log
      • Common walls with other units/homes: No Common Walls
      Interior area
      • Total structure area: 3,212
      • Total interior livable area: 4,523 sqft

      Property

      Parking
      • Total spaces: 3
      • Parking features: Garage Door Opener, Attached, Side Load
      • Attached garage spaces: 3
      Features
      • Levels: Two
      • Patio & porch: Patio, Deck
      • Waterfront features: Stream
      Lot
      • Size: 0.29 Acres
      • Features: Ravine Lot, Wooded
      Details
      • Parcel number: 31842312017000
      • Other equipment: Irrigation Equipment

      Construction

      Type & style
      • Home type: SingleFamily
      • Architectural style: Traditional
      • Property subtype: Single Family Residence
      Materials
      • Foundation: Block
      Condition
      • New construction: No
      • Year built: 2002

      Utilities & green energy

      • Sewer: Public Sewer
      • Water: Public

      Community & HOA

      Community
      • Subdivision: Walker Wood
      HOA
      • Has HOA: Yes
      • Amenities included: Bike/Walk Path, Park, Sidewalk
      • HOA fee: $275 annually
      Location
      • Region: Lewis Center

      Financial & listing details

      • Price per square foot: $166/sqft
      • Tax assessed value: $570,200
      • Annual tax amount: $11,238
      • Date on market: 5/29/2026
      • Listing terms: Conventional

        Estimated market value

        Not available

        Estimated sales range

        Not available

        Not available

        Price history

        DateEventPrice
        6/17/2026Contingent$750,000$166/sqft
        Source: Columbus and Central Ohio Regional MLS #226018606 Report a problem
        6/6/2026Price change$750,000-3.2%$166/sqft
        Source: Columbus and Central Ohio Regional MLS #226018606 Report a problem
        5/29/2026Listed for sale$775,000+75%$171/sqft
        Source: Columbus and Central Ohio Regional MLS #226018606 Report a problem
        5/10/2006Sold$442,900+28.8%$98/sqft
        Source: Public Record Report a problem
        7/22/2002Sold$343,944+463.8%$76/sqft
        Source: Public Record Report a problem
        1/14/2000Sold$61,000$13/sqft
        Source: Public Record Report a problem

        Public tax history

        YearProperty taxesTax assessment
        2025$11,238 +1.6%$199,570
        2024$11,058 -0.4%$199,570
        2023$11,098 +6.1%$199,570 +30.5%
        2022$10,462 -0.6%$152,960
        2021$10,521 -0.5%$152,960
        2020$10,571 +7.8%$152,960 +3.9%
        2019$9,803 -0.4%$147,220
        2018$9,840 +2.3%$147,220 +8.9%
        2017$9,620 $135,210
        2016$9,620 +9.6%$135,210
        2015$8,780 -1.4%$135,210
        2014$8,904 -2.3%$135,210
        2013$9,110 +12%$135,210
        2012$8,132 -6.7%$135,210
        2011$8,714 +6.7%$135,210 -7.3%
        2010$8,169 +0.3%$145,780
        2009$8,145 +2.7%$145,780
        2008$7,933 +17.6%$145,780
        2007$6,743 -0.7%$145,780
        2006$6,793 -4.7%$145,780
        2005$7,125 $145,780
        2004-- --
        2003$8,991 +153%$120,400 +145.2%
        2002$3,554 +137.8%$49,105 +135.8%
        2000$1,495 $20,825 +533%
        1999-- $3,290
        Find assessor info on the county website

        Monthly payment

        Est. payment

        Payment breakdown

        Explore the cost of this home by adjusting the details. Changes won't be saved.
        All calculations are estimates and provided by Zillow, Inc. for informational purposes only. Actual amounts may vary.
        HOA fees may include property taxes on listings classified as Co-Ops. Contact the listing agent and/or owner for fee details.
        Mortgage interest rates are dependent on a number of factors, including credit score, down payment, and repayment length. Interest rate data provided by Zillow Group Marketplace, Inc. as of 1/1/1970 from various mortgage lenders with which we have lead or other similar arrangements; the Estimated Payment is an average of those rates.
        See how much you could borrow to make a competitive offer.

        Climate risks

        Neighborhood: 43035

        Getting around

        1 / 100
        Car-Dependent
        26 / 100
        Somewhat Bikeable

        Nearby schools

        GreatSchools rating

        A local agent can set up tours, give advice and negotiate with sellers.

        A local lender can help you make sure your offer is ready when you are.

        Browse local experts

        Similar homes