Welcome to this vibrant and uniquely designed 4 bedroom, 2 bath single-level residence, nestled in the heart of Costa Mesa on a large, beautifully landscaped lot within the highly sought-after Freedom Home Tract and Canyon Park area. This extraordinary home seamlessly combines artistic elements with modern amenities, creating a living space that is both functional and visually stunning.Extensively renovated down to the studs in most areas, this home boasts a great room that is a true masterpiece, featuring vaulted ceilings and a vibrant saltwater aquarium. The chef's dream kitchen is equipped with sleek, high-gloss cabinetry, Quartz countertops, a Viking range and hood, and stainless-steel appliances. The open layout effortlessly connects the kitchen to the dining area, making it ideal for hosting dinner parties and family gatherings. Large windows flood the open dining area with natural light, creating a warm and inviting atmosphere.The backyard is a perfect setting for outdoor entertaining, offering ample space for seating and dining, as well as a 5-hole putting green for polishing up your skills. The full roof-covered patio ensures you can enjoy outdoor activities year-round. The remaining surface has a pebble stone overlay both in the exterior and front entrance. Other distinguishing features include an outdoor BBQ, a gas fire pit, and a prolific avocado tree.There are 4 bonus structures on the property. A large addition, adjoining the house provides a versatile space that can be used as an office or lounge adding to the home's flexible living options, as it has it’s own AC and heating. There is also a freestanding structure that could be used as a studio or playhouse. Additionally, there are 2 large storage sheds, wired with electricity. Situated on a well-maintained lot with lush tropical landscaping, this home offers privacy and tranquility. Additional features include ample storage, RV parking, a solar power system with 39 panels, and a koi pond at the entrance, recessed lighting throughout, double-paned Milgard windows, and a 6-foot block wall surrounding the property. The home also includes gorgeous stainless steel entry door along with metal entry and side gates, an EV charging outlet, and two driveways. Completely renovated and remodeled in 2013, this residence is move-in ready and perfect for those seeking a blend of luxury and comfort. There is no HOA! This is a rare opportunity that won’t last long.
Sold for $1,550,000
Listed by: Realty One Group West • Audra Lambert • Contact: 949-697-2232
Bought with: Milestone, Inc.
Tax assessed value
$1,550,000
2121 Union Ave, Costa Mesa, CA 92627
4beds
1,926sqft
Single Family Residence
Built in 1954
8,484 Square Feet Lot
$1,717,100 Zestimate®
$805/sqft
$6,001 Estimated rent
Home value
$1,717,100
$1.58M - $1.85M
$6,001/mo
Zestimate® history
Owner options
List your home for rent
$6,001/mo
Rent Zestimate®
Find your next renter with Zillow Rental Manager. Plus, with online applications, you can quickly screen prospective tenants – for free.
$6,001/mo
Rent Zestimate®
Refinance and save
$9,874/mo
Est. payment
Refinancing to a lower rate could help reduce your monthly payments and save thousands over the life of the loan.
$9,874/mo
Est. payment
Explore your selling options
Work with a Zillow partner agent
Leverage their expertise and Zillow's premium Showcase listings to get your home seen by more buyers.
Get startedList with your own agent
Get your home in front of millions of buyers by listing it on Zillow.
Learn how to do itSell it yourself
Take full control of how buyers see your home on Zillow by listing For Sale by Owner (FSBO).
List your homeWhat's special
Zillow last checked:
Listing updated:
Listed by:
Audra Lambert DRE #01909872 949-697-2232,
Realty One Group West,
Sirrekka Regan DRE #02166471 949-503-7944,
Realty One Group West
Bought with:
Jay Viloria, DRE #01037496
Milestone, Inc.
Source: CRMLS,MLS#: OC24113148 Originating MLS: California Regional MLS
Originating MLS: California Regional MLSFacts & features
Interior
Bedrooms & bathrooms
- Bedrooms: 4
- Bathrooms: 2
- Full bathrooms: 2
- Main level bathrooms: 2
- Main level bedrooms: 4
Rooms
- Room types: Art Studio, Bedroom, Great Room, Kitchen, Laundry, Primary Bathroom, Primary Bedroom, Retreat, Workshop
Primary bedroom
- Features: Main Level Primary
Bedroom
- Features: Bedroom on Main Level
Bedroom
- Features: All Bedrooms Down
Bathroom
- Features: Bathtub, Dual Sinks, Granite Counters, Stone Counters, Separate Shower, Tub Shower, Upgraded, Walk-In Shower
Other
- Features: Dressing Area
Kitchen
- Features: Quartz Counters
Kitchen
- Features: Galley Kitchen
Heating
- Central, Fireplace(s)
Cooling
- Central Air
Appliances
- Included: 6 Burner Stove, Built-In Range, Gas Oven, Gas Range, Microwave, Refrigerator, Range Hood
- Laundry: Electric Dryer Hookup, Gas Dryer Hookup
Features
- Breakfast Bar, Ceiling Fan(s), High Ceilings, Open Floorplan, Quartz Counters, Storage, Wired for Sound, All Bedrooms Down, Bedroom on Main Level, Dressing Area, Galley Kitchen, Main Level Primary, Workshop
- Flooring: Tile
- Windows: Double Pane Windows
- Has fireplace: Yes
- Fireplace features: See Remarks
- Common walls with other units/homes: No Common Walls
Interior area
- Total interior livable area: 1,926 sqft
Property
Parking
- Total spaces: 4
- Parking features: Driveway, Garage, RV Access/Parking
- Attached garage spaces: 2
- Uncovered spaces: 2
Features
- Levels: One
- Stories: 1
- Entry location: 1
- Patio & porch: Covered
- Exterior features: Koi Pond, Rain Gutters
- Pool features: None
- Spa features: None
- Fencing: Block
- Has view: Yes
- View description: Neighborhood
Lot
- Size: 8,484 Square Feet
- Features: Back Yard, Drip Irrigation/Bubblers, Front Yard, Garden, Landscaped, Yard
Details
- Additional structures: Shed(s), Workshop
- Parcel number: 42244210
- Special conditions: Standard
Construction
Type & style
- Home type: SingleFamily
- Architectural style: Traditional
- Property subtype: Single Family Residence
Materials
- Block, Drywall, Concrete, Stucco
- Foundation: Slab
- Roof: Composition
Condition
- Updated/Remodeled
- New construction: No
- Year built: 1954
Utilities & green energy
- Electric: 220 Volts in Garage, 220 Volts in Workshop
- Sewer: Public Sewer
- Water: Public
- Utilities for property: Electricity Available, Natural Gas Available, Sewer Connected
Green energy
- Energy generation: Solar
Community & HOA
Community
- Features: Biking, Dog Park, Golf, Hiking, Park, Street Lights, Sidewalks
- Security: Security System
- Subdivision: Freedom Homes (Free)
Location
- Region: Costa Mesa
Financial & listing details
- Price per square foot: $805/sqft
- Tax assessed value: $1,550,000
- Annual tax amount: $17,385
- Date on market: 6/6/2024
- Cumulative days on market: 96 days
- Listing terms: Cash,Cash to New Loan
- Inclusions: Fish in the aquarium
- Exclusions: Washer and Dryer
- Road surface type: Paved
Price history
| Date | Event | Price |
|---|---|---|
| 10/9/2024 | Sold | $1,550,000-3.1%$805/sqft |
Source:  CRMLS #OC24113148 Report a problem CRMLS #OC24113148 Report a problem | ||
| 9/10/2024 | Pending sale | $1,599,000$830/sqft |
Source: CRMLS #OC24113148 Report a problem | ||
| 8/15/2024 | Price change | $1,599,000-5.9%$830/sqft |
Source: CRMLS #OC24113148 Report a problem | ||
| 7/3/2024 | Price change | $1,699,000-2.9%$882/sqft |
Source: CRMLS #OC24113148 Report a problem | ||
| 6/6/2024 | Listed for sale | $1,750,000+332.1%$909/sqft |
Source: CRMLS #OC24113148 Report a problem | ||
| 3/4/2003 | Sold | $405,000+141.1%$210/sqft |
Source: Public Record Report a problem | ||
| 7/12/1994 | Sold | $168,000$87/sqft |
Source: Public Record Report a problem | ||
Public tax history
| Year | Property taxes | Tax assessment |
|---|---|---|
| 2025 | $17,385 +97.3% | $1,550,000 +107.1% |
| 2024 | $8,812 +3.2% | $748,286 +2% |
| 2023 | $8,536 +3.1% | $733,614 +2% |
| 2022 | $8,284 +2.8% | $719,230 +2% |
| 2021 | $8,059 +1.2% | $705,128 +1% |
| 2020 | $7,967 | $697,898 +2% |
| 2019 | $7,967 +2.2% | $684,214 +2% |
| 2018 | $7,797 +3.8% | $670,799 +2% |
| 2017 | $7,510 | $657,647 +2% |
| 2016 | $7,510 +2.2% | $644,752 +1.5% |
| 2015 | $7,347 +3.3% | $635,068 +2% |
| 2014 | $7,110 | $622,628 +4.7% |
| 2013 | -- | $594,785 +34.9% |
| 2012 | -- | $441,000 |
| 2011 | -- | $441,000 +6.5% |
| 2010 | -- | $414,000 -9.1% |
| 2009 | -- | $455,499 +2% |
| 2008 | -- | $446,568 +2% |
| 2007 | -- | $437,812 +2% |
| 2006 | -- | $429,228 +2% |
| 2005 | -- | $420,812 +2% |
| 2004 | -- | $412,561 +111.7% |
| 2003 | -- | $194,837 +2% |
| 2002 | -- | $191,017 +2% |
| 2001 | $2,137 +2.9% | $187,272 +2% |
| 2000 | $2,076 | $183,600 |
Find assessor info on the county website
Neighborhood: 92627
Nearby homes
- $1,013,5003 bd1 ba1k sqft2123 Union Ave, Costa Mesa, CA 92627Off Market
- $1,217,0003 bd2 ba1k sqft2119 Union Ave, Costa Mesa, CA 92627Off Market
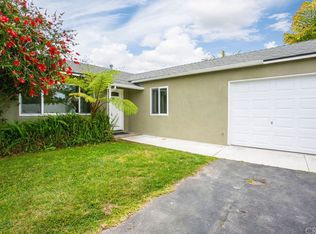
- $1,067,9004 bd2 ba1.3k sqft2127 Union Ave, Costa Mesa, CA 92627Off Market
- $1,042,4004 bd2 ba1.2k sqft964 Union Ave, Costa Mesa, CA 92627Off Market
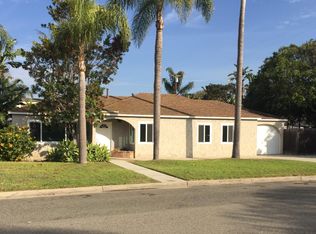
- $1,258,5003 bd3 ba1.9k sqft2124 Union Ave, Costa Mesa, CA 92627Off Market
- $--2 bd2 ba-- sqft989 Victoria St #F320A52C6, Costa Mesa, CA 92627Off Market
- $--1 bd1 ba-- sqft989 Victoria St #776F18CCB, Costa Mesa, CA 92627Off Market
- $--1 bd1 ba-- sqft989 Victoria St #1, Costa Mesa, CA 92627Off Market
Nearby schools
GreatSchools rating
- 6/10Victoria Elementary SchoolGrades: K-6Distance: 0.1 mi
- 5/10Charles W. Tewinkle Middle SchoolGrades: 7-8Distance: 2.7 mi
- 6/10Estancia High SchoolGrades: 9-12Distance: 0.7 mi
Schools provided by the listing agent
- Elementary: Victoria
- Middle: Tewinkle
- High: Estancia
Source: CRMLS. This data may not be complete. We recommend contacting the local school district to confirm school assignments for this home.
Get a cash offer in 3 minutes
Find out how much your home could sell for in as little as 3 minutes with a no-obligation cash offer.
Estimated market value
$1,717,100
Get a cash offer in 3 minutes
Find out how much your home could sell for in as little as 3 minutes with a no-obligation cash offer.
Estimated market value
$1,717,100
- California
- Orange County
- Costa Mesa
- 92627
- 2121 Union Ave
Nearby cities
Nearby zip codes
Other Costa Mesa Topics
