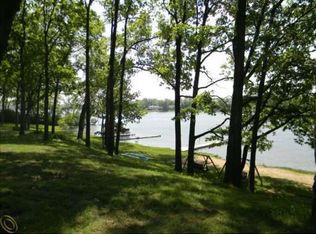
Experience the feeling of Northern Michigan lake life, while being in the heart of West Bloomfield Township. Tucked among mature trees, Uplong is a quiet, dead-end street overlooking Upper Long Lake. This stone and cedar ranch, with a walkout lower level, is the second to last home at the end of the street. Offering the best of both worlds: spectacular, elevated views and a private dock on all-sports Upper Long Lake, without having to pay lakefront property taxes. This home has a one-fourteenth ownership in Outlot A, which has over 300’ of direct lake frontage. Solid wood front door flanked by sidelight windows and an arched transom window above. The great room, with a stone fireplace, is the focal point of the home. A soaring cathedral ceiling with exposed beam and an expansive wall of windows, showcases panoramic lake views. Adjacent dining area and kitchen completely open to each other. Granite kitchen featuring raised panel Maple cabinets. Bosch double oven, Thermador four burner gas range and new GE Monogram refrigerator (2024). Countertop seating & adjacent breakfast nook. Private deck off the primary suite, plantation shutters, large walk-in closet. New spa-like primary bathroom (2022) featuring euro glass shower & soaking tub. Second bedroom with lake views, full bathroom, a library/den and laundry room completes the entry level. Entertain off the lake in the walkout lower level. Second fireplace, large family room, wet bar, full bathroom & the third bedroom, currently used as an office. Two walls of floor to ceiling windows & doorwalls opens to the multi-tiered deck. Two car garage, plus an additional two car garage off the walkout, great for boat storage or take your golf cart down to the lake! Second laundry in the walkout. Home security system. Pella windows & doorwalls. Minutes from all the dining & shopping on Telegraph. Easy access to I-75. Thoughtfully designed to capture the best of Michigan lake living! Experience the tranquility of Upper Long Lake
Sold for $1,265,000
$1,265,000
2121 Uplong St, West Bloomfield, MI 48324
3beds
3,623sqft
Single Family Residence
Built in 1952
0.41 Acres Lot
$1,298,900 Zestimate®
$349/sqft
$3,768 Estimated rent
Home value
$1,298,900
$1.22M - $1.38M
$3,768/mo
Zestimate® history
Owner options
List your home for rent
$3,768/mo
Rent Zestimate®
Find your next renter with Zillow Rental Manager. Plus, with online applications, you can quickly screen prospective tenants – for free.
$3,768/mo
Rent Zestimate®
Refinance and save
$8,540/mo
Est. payment
Refinancing to a lower rate could help reduce your monthly payments and save thousands over the life of the loan.
$8,540/mo
Est. payment
Explore your selling options
Work with a Zillow partner agent
Leverage their expertise and Zillow's premium Showcase listings to get your home seen by more buyers.
Get startedList with your own agent
Get your home in front of millions of buyers by listing it on Zillow.
Learn how to do itSell it yourself
Take full control of how buyers see your home on Zillow by listing For Sale by Owner (FSBO).
List your homeWhat's special
Zillow last checked:
Listing updated:
Listed by:
Matthew Barker 248-807-2232,
Max Broock, REALTORS®-Birmingham,
Jeffrey S Barker 248-425-6000,
Max Broock, REALTORS®-Birmingham
Bought with:
Doug J Shaw, 6502346988
RE/MAX First
Source: Realcomp II,MLS#: 20251050323
Facts & features
Interior
Bedrooms & bathrooms
- Bedrooms: 3
- Bathrooms: 3
- Full bathrooms: 3
Primary bedroom
- Level: Entry
- Area: 208
- Dimensions: 16 X 13
Bedroom
- Level: Entry
- Area: 132
- Dimensions: 12 X 11
Bedroom
- Level: Basement
- Area: 195
- Dimensions: 15 X 13
Primary bathroom
- Level: Entry
Other
- Level: Entry
Other
- Level: Basement
Other
- Level: Entry
- Area: 80
- Dimensions: 10 X 8
Dining room
- Level: Entry
- Area: 228
- Dimensions: 19 X 12
Family room
- Level: Basement
- Area: 775
- Dimensions: 31 X 25
Kitchen
- Level: Entry
- Area: 192
- Dimensions: 16 X 12
Laundry
- Level: Entry
- Area: 30
- Dimensions: 6 X 5
Laundry
- Level: Basement
- Area: 143
- Dimensions: 13 X 11
Library
- Level: Entry
- Area: 192
- Dimensions: 16 X 12
Library
- Level: Basement
- Area: 195
- Dimensions: 15 X 13
Living room
- Level: Entry
- Area: 483
- Dimensions: 23 X 21
Heating
- Forced Air, Natural Gas
Cooling
- Ceiling Fans, Central Air
Appliances
- Included: Built In Refrigerator, Dishwasher, Disposal, Double Oven, Dryer, Gas Cooktop, Microwave, Stainless Steel Appliances, Trash Compactor, Washer
- Laundry: Laundry Room
Features
- High Speed Internet, Programmable Thermostat
- Basement: Finished,Full,Walk Out Access
- Has fireplace: Yes
- Fireplace features: Basement, Gas, Living Room
Interior area
- Total interior livable area: 3,623 sqft
- Finished area above ground: 2,123
- Finished area below ground: 1,500
Property
Parking
- Total spaces: 4
- Parking features: Four Car Garage, Attached, Basement, Direct Access, Driveway, Electricityin Garage, Side Entrance
- Attached garage spaces: 4
Features
- Levels: One
- Stories: 1
- Entry location: GroundLevelwSteps
- Patio & porch: Covered, Deck, Porch
- Exterior features: Lighting
- Pool features: None
- On waterfront: Yes
- Waterfront features: All Sports Lake, Shared Water Frontage
- Body of water: Upper Long Lake
Lot
- Size: 0.41 Acres
- Dimensions: 112 x 200 x 112 x 200
- Features: Dead End Street, Water View, Sprinklers
Details
- Parcel number: 1812227019
- Special conditions: Short Sale No,Standard
Construction
Type & style
- Home type: SingleFamily
- Architectural style: Ranch
- Property subtype: Single Family Residence
Materials
- Stone, Wood Siding
- Foundation: Basement, Block, Sump Pump
- Roof: Asphalt
Condition
- New construction: No
- Year built: 1952
- Major remodel year: 2022
Utilities & green energy
- Sewer: Septic Tank
- Water: Public
- Utilities for property: Cable Available
Community & HOA
Community
- Security: Exterior Video Surveillance, Security System Owned, Smoke Detectors
- Subdivision: UPPER LONG WOODS
HOA
- Has HOA: Yes
- HOA fee: $225 annually
Location
- Region: West Bloomfield
Financial & listing details
- Price per square foot: $349/sqft
- Tax assessed value: $346,663
- Annual tax amount: $16,667
- Date on market: 11/2/2025
- Cumulative days on market: 4 days
- Listing agreement: Exclusive Right To Sell
- Listing terms: Cash,Conventional
- Exclusions: Exclusion(s) Exist
Price history
| Date | Event | Price |
|---|---|---|
| 11/19/2025 | Sold | $1,265,000+15.5%$349/sqft |
Source:  Realcomp II #20251050323 Report a problem Realcomp II #20251050323 Report a problem | ||
| 11/18/2025 | Pending sale | $1,095,000$302/sqft |
Source: Realcomp II #20251050323 Report a problem | ||
| 11/2/2025 | Listed for sale | $1,095,000+30.4%$302/sqft |
Source: Realcomp II #20251050323 Report a problem | ||
| 2/26/2002 | Sold | $840,000+118.2%$232/sqft |
Source: Public Record Report a problem | ||
| 10/14/1996 | Sold | $385,000$106/sqft |
Source: Public Record Report a problem | ||
Public tax history
| Year | Property taxes | Tax assessment |
|---|---|---|
| 2024 | -- | $471,370 +9.8% |
| 2023 | -- | $429,410 +4.2% |
| 2022 | -- | $412,160 +9.8% |
| 2021 | -- | $375,440 +6.8% |
| 2020 | -- | $351,390 +2.9% |
| 2019 | -- | $341,470 +5.2% |
| 2018 | -- | $324,520 +7.8% |
| 2015 | $3,769 | $300,990 +8.1% |
| 2014 | -- | $278,480 +6.1% |
| 2011 | -- | $262,480 -5.6% |
| 2010 | -- | $277,930 -30.6% |
| 2009 | -- | $400,580 +5.7% |
| 2003 | -- | $378,810 +31% |
| 2002 | -- | $289,230 +66.2% |
| 2001 | $4,601 +8.5% | $174,000 +3.2% |
| 2000 | $4,240 | $168,610 |
Find assessor info on the county website
Neighborhood: 48324
Nearby homes
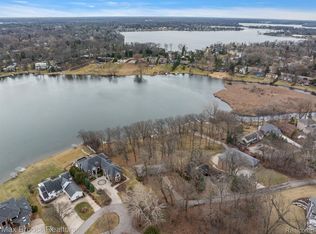
- $1,721,1000.41 Acres2191 Uplong St, West Bloomfield, MI 48324Off Market
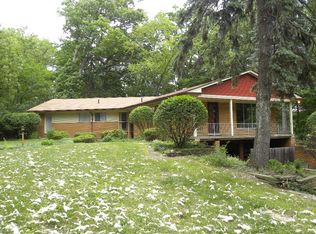
- $700,0000.41 Acres2101 Uplong St, West Bloomfield, MI 48324Sold
- $1,327,8004 bd2 ba1.9k sqft2200 Uplong St, West Bloomfield, MI 48324Off Market
- $411,5003 bd1 ba1.6k sqft1990 Long Pointe Dr, Bloomfield Hills, MI 48302Off Market
- $1,209,4005 bd5 ba3.4k sqft2247 Oakway Dr, West Bloomfield, MI 48324Off Market
- $4,968,3004 bd7 ba6.5k sqft1993 Long Pointe Dr, Bloomfield Hills, MI 48302Off Market
- $1,962,1004 bd5 ba4.2k sqft2261 Oakway Dr, West Bloomfield, MI 48324Off Market
- $503,2003 bd3 ba1.6k sqft2331 Uplong St, West Bloomfield, MI 48324Off Market
Nearby schools
GreatSchools rating
- 3/10Whitman Elementary SchoolGrades: K-5Distance: 4.1 mi
- 3/10Pontiac Middle SchoolGrades: 6-8Distance: 5.5 mi
- 3/10Pontiac High SchoolGrades: 9-12Distance: 5.6 mi
Get a cash offer in 3 minutes
Find out how much your home could sell for in as little as 3 minutes with a no-obligation cash offer.
Estimated market value
$1,298,900
Get a cash offer in 3 minutes
Find out how much your home could sell for in as little as 3 minutes with a no-obligation cash offer.
Estimated market value
$1,298,900
- Michigan
- Oakland County
- West Bloomfield
- 48324
- 2121 Uplong St
Nearby cities
Nearby zip codes
Other West Bloomfield Topics
