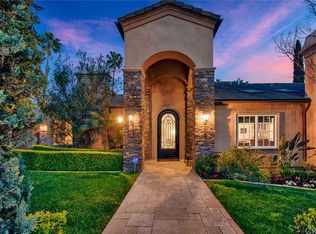
Perched on the corner of Valhalla and embraced by tranquil neighborhood and mountain views—with the Tustin Hills Racquet Club just a short walk away—this custom estate artfully combines modern luxury with effortless indoor–outdoor living across an expansive 26,000 sq. ft. lot, enhanced by mature landscaping and multiple producing fruit trees. Thoughtfully upgraded throughout, the 4,500 sq. ft. residence offers 5 bedrooms, 6 bathrooms, and a dramatic entry that introduces formal living and dining areas enhanced by soaring ceilings, a 10-ft custom front door, and a striking 6-ft stone fireplace. The main level also features a private in-law suite complete with its own bath and kitchenette, ideal for guests or multigenerational living.
The recently reimagined chef’s kitchen anchors the home, showcasing dual Thermador gas ranges and ovens, Sub-Zero refrigeration, beverage and wine stations, a nugget ice maker, and dual islands—including an 8-ft seating island—alongside a generous walk-in pantry. This culinary space flows seamlessly into a spacious great room highlighted by more than 45 feet of La Cantina stackable doors, creating a dramatic indoor–outdoor connection to the resort-style backyard.
Designed for year-round enjoyment, the outdoor grounds feature a newly built pool and spa with lounge shelf, expansive artificial turf, multiple dining and relaxation areas, a gas firepit, and a covered California room appointed with heaters, ceiling fans, an outdoor kitchen, and a wet bar—set within a private, garden-like setting accented by mature fruit trees. Additional enhancements include an epoxy-finished 3-car garage, matching designer shed, upgraded lighting and irrigation systems, fully concealed pool equipment with dedicated storage, and a 49-panel Tesla solar array with battery backup.
Upstairs, a sweeping staircase leads to a loft, guest suite, and a serene primary retreat complete with a private balcony, oversized shower, soaking tub, and walk-in closet. With the potential to add a 1,000 sq. ft. ADU, this turnkey estate offers exceptional space, privacy, and the very best of year-round California living.
Sold for $4,850,000
Zillow last checked:
Listing updated:
Bought with:
John Ballantyne, DRE #02047825
Surterre Properties Inc.
Sara Legrand, DRE #01950213
Surterre Properties Inc.
Source: CRMLS,MLS#: OC26012201 Originating MLS: California Regional MLS
Originating MLS: California Regional MLSPrice history
| Date | Event | Price |
|---|---|---|
| 6/15/2026 | Sold | $4,850,000-4.8%$1,078/sqft |
Source:  CRMLS #OC26012201 Report a problem CRMLS #OC26012201 Report a problem | ||
| 5/12/2026 | Pending sale | $5,095,000$1,132/sqft |
Source: CRMLS #OC26012201 Report a problem | ||
| 5/4/2026 | Contingent | $5,095,000$1,132/sqft |
Source: CRMLS #OC26012201 Report a problem | ||
| 4/23/2026 | Listed for sale | $5,095,000+2%$1,132/sqft |
Source: CRMLS #OC26012201 Report a problem | ||
| 7/17/2025 | Listing removed | $4,995,000$1,110/sqft |
Source:  SDMLS #NP25088134 Report a problem SDMLS #NP25088134 Report a problem | ||
| 6/23/2025 | Listed for sale | $4,995,000+163.6%$1,110/sqft |
Source: SDMLS #NP25088134 Report a problem | ||
| 8/30/2017 | Sold | $1,895,000+80.5%$421/sqft |
Source: Public Record Report a problem | ||
| 8/17/2016 | Sold | $1,050,000+133.3%$233/sqft |
Source: Public Record Report a problem | ||
| 2/27/1996 | Sold | $450,000$100/sqft |
Source: Public Record Report a problem | ||
Nearby homes
Get a cash offer in 3 minutes
Find out how much your home could sell for in as little as 3 minutes with a no-obligation cash offer.
Estimated market value
$4,846,100
