Skip main navigation
For sale
  • Listed by: IS Luxury of California • Andrew Ly • Contact: 702-315-0223
    $2,175,000

    2121 Via Aguila, San Clemente, CA 92673

    3beds
    1,910sqft
    : 
    Loading
    Get pre-qualified
    Single Family Residence
    Built in 1989
    5,900 Square Feet Lot
    $2,101,600 Zestimate®
    $1,139/sqft
    $413/mo HOA

    What's special

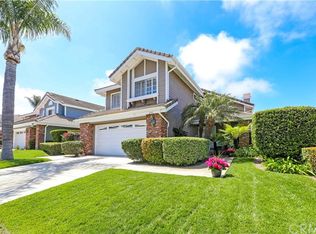
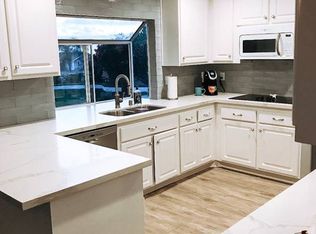
    Nestled within the highly sought-after Marblehead community of San Clemente, this exceptional residence has been completely reimagined through a top-to-bottom, down-to-the-studs renovation. Every detail has been thoughtfully curated, showcasing premium finishes, designer craftsmanship, and a sophisticated coastal aesthetic throughout.The beautifully redesigned interior offers an effortless blend of luxury and comfort, with high-end materials, custom details, and modern upgrades at every turn. Soaringly high vaulted ceilings and expansive windows with motorized shades in the primary bedroom so you can frame breathtaking ocean views as you wake up. The panoramic ocean views can be seen from both the main and upper levels, filling the home with natural light and creating an unparalleled connection to the surrounding coastline. In the backyard enjoy time outside, rain or shine with the custom, motorized, and sleek pergola.Whether you're enjoying your morning coffee while watching the sunrise over the Pacific or unwinding at sunset, the sweeping ocean vistas provide a stunning backdrop to everyday living. This turnkey home offers the perfect combination of refined elegance, privacy, and the quintessential Southern California coastal lifestyle.
    13 days
    |
    1,589
    |
    86
    |

    Likely to sell faster than

    Zillow last checked:

    Listing updated:

    Listed by:

    Andrew Ly DRE #01997630 310-985-3256,

    IS Luxury of California

    Source: CRMLS,MLS#: NP26145138MLS LogoOriginating MLS: California Regional MLS

    Loading...

      Facts & features

      Interior

      Bedrooms & bathrooms
      • Bedrooms: 3
      • Bathrooms: 3
      • Full bathrooms: 2
      • 1/2 bathrooms: 1
      • Main level bathrooms: 1
      Rooms
      • Room types: Bathroom, Bedroom, Primary Bathroom, Primary Bedroom
      Primary bedroom
      • Features: Primary Suite
      Bedroom
      • Features: All Bedrooms Up
      Bathroom
      • Features: Jack and Jill Bath
      Bathroom
      • Features: Bathtub, Dual Sinks, Stone Counters, Soaking Tub, Separate Shower, Tub Shower
      Kitchen
      • Features: Remodeled, Updated Kitchen
      Heating
      • Central
      Cooling
      • Central Air
      Appliances
      • Included: Gas Oven, Gas Range
      • Laundry: Inside, Laundry Closet
      Features
      • Breakfast Bar, Quartz Counters, Stone Counters, All Bedrooms Up, Jack and Jill Bath, Primary Suite
      • Windows: Double Pane Windows
      • Has fireplace: Yes
      • Fireplace features: Living Room
      • Common walls with other units/homes: No Common Walls
      Interior area
      • Total interior livable area: 1,910 sqft

      Property

      Parking
      • Total spaces: 4
      • Parking features: Door-Multi, Driveway, Garage
      • Attached garage spaces: 2
      • Uncovered spaces: 2
      Features
      • Levels: Two
      • Stories: 2
      • Entry location: 1
      • Patio & porch: Covered
      • Exterior features: Awning(s), Rain Gutters
      • Pool features: Community
      • Has spa: Yes
      • Spa features: Community
      • Has view: Yes
      • View description: Ocean, Panoramic
      • Has water view: Yes
      • Water view: Ocean
      Lot
      • Size: 5,900 Square Feet
      • Features: 0-1 Unit/Acre, Back Yard, Front Yard, Horse Property, Street Level, Yard
      Details
      • Parcel number: 93641199
      • Special conditions: Standard
      • Horses can be raised: Yes

      Construction

      Type & style
      • Home type: SingleFamily
      • Property subtype: Single Family Residence
      Materials
      • Foundation: Slab
      Condition
      • Turnkey
      • New construction: No
      • Year built: 1989

      Utilities & green energy

      • Sewer: Public Sewer
      • Water: Public

      Community & HOA

      Community
      • Features: Biking, Curbs, Gutter(s), Street Lights, Suburban, Sidewalks, Gated, Pool
      • Security: Gated with Guard, Gated Community, Gated with Attendant, 24 Hour Security
      • Subdivision: Highland Light Estates (Hle)
      HOA
      • Has HOA: Yes
      • Amenities included: Controlled Access, Insurance, Maintenance Front Yard, Other, Guard, Security
      • HOA fee: $278 monthly
      • HOA name: Highland Light
      • HOA phone: 800-428-5588
      • Second HOA fee: $110 monthly
      • Second HOA name: Marblehead
      • Third HOA fee: $76 quarterly
      Location
      • Region: San Clemente

      Financial & listing details

      • Price per square foot: $1,139/sqft
      • Tax assessed value: $1,281,964
      • Annual tax amount: $12,944
      • Date on market: 7/6/2026
      • Cumulative days on market: 14 days
      • Listing terms: Cash to New Loan
      • Road surface type: Paved

        Estimated market value

        $2,101,600

        $2.00M - $2.21M

        $6,690/mo

        Price history

        DateEventPrice
        7/6/2026Listed for sale$2,175,000+53.2%$1,139/sqft
        Source: CRMLS #NP26145138 Report a problem
        1/25/2023Sold$1,420,000+60.5%$743/sqft
        Source: Public Record Report a problem
        11/1/2006Sold$885,000+118.5%$463/sqft
        Source: Public Record Report a problem
        3/19/1999Sold$405,000$212/sqft
        Source: Public Record Report a problem

        Public tax history

        YearProperty taxesTax assessment
        2025$12,944 +1.7%$1,281,964 +2%
        2024$12,728 -47.1%$1,256,828 +286.9%
        2023$24,060 +660.3%$324,847 +2%
        2022$3,164 +2%$318,478 +2%
        2021$3,102 +1%$312,234 +1%
        2020$3,071 $309,033 +2%
        2019$3,071 +2%$302,974 +2%
        2018$3,009 +4.1%$297,034 +2%
        2017$2,891 $291,210 +2%
        2016$2,891 +2%$285,500 +1.5%
        2015$2,835 +3.6%$281,212 +2%
        2014$2,736 $275,704 +0.5%
        2013-- $274,458 +2%
        2012-- $269,077 +2%
        2011-- $263,801 +0.8%
        2010-- $261,830 -0.2%
        2009-- $262,453 +2%
        2008-- $257,307 +2%
        2007-- $252,262 -45.7%
        2006-- $464,493 +2%
        2005-- $455,386 +2%
        2004-- $446,457 +1.9%
        2003-- $438,275 +2%
        2002-- $429,682 +2%
        2001$4,533 +1.7%$421,257 +2%
        2000$4,456 $412,998
        Find assessor info on the county website

        Monthly payment

        Est. payment

        Payment breakdown

        Explore the cost of this home by adjusting the details. Changes won't be saved.
        All calculations are estimates and provided by Zillow, Inc. for informational purposes only. Actual amounts may vary.
        HOA fees may include property taxes on listings classified as Co-Ops. Contact the listing agent and/or owner for fee details.
        Mortgage interest rates are dependent on a number of factors, including credit score, down payment, and repayment length. Interest rate data provided by Zillow Group Marketplace, Inc. as of 1/1/1970 from various mortgage lenders with which we have lead or other similar arrangements; the Estimated Payment is an average of those rates.
        See how much you could borrow to make a competitive offer.

        Climate risks

        Neighborhood: 92673

        Getting around

        12 / 100
        Car-Dependent
        32 / 100
        Somewhat Bikeable

        Nearby schools

        GreatSchools rating

        A local agent can set up tours, give advice and negotiate with sellers.

        Browse local experts

        Similar homes

            • Local buyer's agents are ready to help