Skip main navigation
Active
  • $185,000

    2121 W 11th St, Pueblo, CO 81003

    3beds
    912sqft
    : 
    $1,239/mo
    Get pre-qualified
    Single Family Residence
    Built in 1973
    6,098 Square Feet Lot
    $-- Zestimate®
    $203/sqft
    $-- HOA

    What's special

    Fully fenced backyardStorage shedFormica countertopsCovered patio
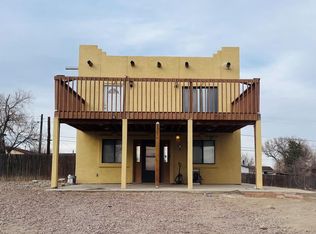
    This inviting three-bedroom, one-bathroom home features a newly installed sewer line, wood-look laminate flooring throughout the living areas and bedrooms, durable vinyl flooring in the kitchen, laundry area, and bathroom, plus an open-concept layout connecting the living room, dining area, and kitchen. The kitchen offers abundant wood cabinetry, Formica countertops, and convenient access to the adjacent laundry area. All three bedrooms share a full bathroom featuring a tile-inlaid tub/shower combination. Step outside to enjoy the fully fenced backyard complete with a covered patio, storage shed, and plenty of space for outdoor activities. The front yard features an elevated lawn accented by a retaining wall, while the oversized gravel driveway provides off-street parking for up to two vehicles.
    23 days
    328
    18

    Zillow last checked:

    Listing updated:

    Listed by:

    Jami Baker Orr Team 719-647-7252,

    Keller Williams Performance Realty

    Source: PAR,MLS#: 241620MLS Logo

      Facts & features

      Interior

      Bedrooms & bathrooms
      • Bedrooms: 3
      • Bathrooms: 1
      • Full bathrooms: 1
      • Main level bedrooms: 3
      Primary bedroom
      • Level: Main
      • Area: 121.25
      • Dimensions: 9.7 x 12.5
      Bedroom 2
      • Level: Main
      • Area: 109.08
      • Dimensions: 10.8 x 10.1
      Bedroom 3
      • Level: Main
      • Area: 87.59
      • Dimensions: 10.8 x 8.11
      Kitchen
      • Level: Main
      • Area: 143.78
      • Dimensions: 9.1 x 15.8
      Living room
      • Level: Main
      • Area: 196.65
      • Dimensions: 13.11 x 15
      Features
      • Ceiling Fan(s)
      • Basement: None,Crawl Space
      • Has fireplace: No
      Interior area
      • Total structure area: 912
      • Total interior livable area: 912 sqft

      Property

      Parking
      • Parking features: No Garage
      Features
      • Patio & porch: Patio-Covered-Rear
      • Fencing: Metal Fence-Front,Metal Fence-Rear,Wood Fence-Rear
      Lot
      • Size: 6,098 Square Feet
      • Dimensions: 50 x 119
      • Features: Lawn-Front, Lawn-Rear, Rock-Front, Trees-Front
      Details
      • Additional structures: Shed(s)
      • Parcel number: 0526318010
      • Zoning: R-2
      • Special conditions: Standard

      Construction

      Type & style
      • Home type: SingleFamily
      • Architectural style: Ranch
      • Property subtype: Single Family Residence
      Condition
      • Year built: 1973

      Community & HOA

      Community
      • Subdivision: Westside
      Location
      • Region: Pueblo

      Financial & listing details

      • Price per square foot: $203/sqft
      • Tax assessed value: $164,553
      • Annual tax amount: $1,024
      • Date on market: 8/7/2026
      • Road surface type: Paved

        Estimated market value

        Not available

        Estimated sales range

        Not available

        Not available

        Price history

        DateEventPrice
        8/7/2026Listed for sale$185,000+340.5%$203/sqft
        Source: PAR #241620 Report a problem
        2/23/2006Sold$42,000$46/sqft
        Source: Public Record Report a problem

        Public tax history

        YearProperty taxesTax assessment
        2025$747 -1.1%$10,290 -10.6%
        2024$756 -2.9%$11,510 -1%
        2023$778 -3.1%$11,630 +45.6%
        2022$803 +58%$7,990 -2.8%
        2021$508 -0.2%$8,220 +60%
        2020$509 +27.5%$5,138 +16.6%
        2018$399 $4,407
        2017$399 +3.4%$4,407 +3.3%
        2016$386 $4,266
        2015$386 +5.9%$4,266 +6.4%
        2014$365 -9.3%$4,011
        2013$402 -13.3%$4,011 -8.6%
        2012$463 $4,387
        2011$463 +3.2%$4,387 -11%
        2010$449 -2.7%$4,931 +0%
        2009$462 -1.8%$4,930 -1.2%
        2008$470 +4.2%$4,990
        2007$451 +4.5%$4,990 +8.2%
        2006$432 +0.4%$4,610 +5%
        2005$430 +1.4%$4,390
        2004$424 -6.6%$4,390 -0.9%
        2003$454 +10.8%$4,430 -7.3%
        2002$409 +9.7%$4,780 +1.7%
        2001$373 $4,700
        Find assessor info on the county website

        Monthly payment

        Est. payment

        Payment breakdown

        Explore the cost of this home by adjusting the details. Changes won't be saved.
        All calculations are estimates and provided by Zillow, Inc. for informational purposes only. Actual amounts may vary.
        HOA fees may include property taxes on listings classified as Co-Ops. Contact the listing agent and/or owner for fee details.
        See how much you could borrow to make a competitive offer.

        Climate risks

        Neighborhood: Hyde Park

        Getting around

        7 / 100
        Car-Dependent
        55 / 100
        Bikeable

        Nearby schools

        GreatSchools rating
        Schools provided by the listing agent
        • District: 60

        Source: PAR. This data may not be complete. We recommend contacting the local school district to confirm school assignments for this home.

        A local agent can set up tours, give advice and negotiate with sellers.

        A local lender can help you make sure your offer is ready when you are.

        Browse local experts