Beautifully Blending Classic w/worry free Casual...
Formal Living room and Dining room. LARGE family room with wood burning fireplace & built-in bookcases. Kick off the outside world in the mud room, grab a coffee and enter the Kitchen designed by an Award-winning Baker (seriously)! Complete w/Island, pullouts and Copper Sink! Butler's pantry w/lots of cabinets, shelving and reading nook. Beautiful Original Hardwood floors throughout. KINGSIZE Primary suite carpeted. Cedar lined closet in one bedroom. Ceiling fans throughout. 20’ x 24’ Civil Defense Underground Shelter with escape hatch & 24” thick walls. (It really is so cool!) 2-car attached garage, paved circle drive. Lots of additional parking around the home. 3 patios. INDOOR Swimming Pool, Hot Tub, diving board, sink/drink area game/party room, & adjacent fitness or home theater rm!! Pastures are all fenced and cross fenced. 30x40 shop/barn, small barn 2 sided access in-between pastures but separate for animals inside. Craft or office building w/ own H&A. In the attachments, please see a complete list and dates of Improvements and Replacements and use this link to see more!
Pending
$550,000
2121 W 15th St, Chandler, OK 74834
5beds
3,525sqft
Single Family Residence
Built in 1925
9 Acres Lot
$529,500 Zestimate®
$156/sqft
$-- HOA
What's special
Diving boardIndoor swimming poolHot tubDining roomKingsize primary suite carpetedCeiling fans throughoutMud room
- 73 days
- 33
- 1
Zillow last checked:
Listing updated:
Listed by:
Cathy Cornforth 405-250-6887,
Huston Maker Real Estate Inv
Source: MLSOK/OKCMAR as distributed by MLS GRID,MLS#: 1243037
Facts & features
Interior
Bedrooms & bathrooms
- Bedrooms: 5
- Bathrooms: 4
- Full bathrooms: 3
- 1/2 bathrooms: 1
Heating
- Has Heating (Unspecified Type)
Cooling
- Has cooling: Yes
Appliances
- Included: Gas Oven, Double Oven, Gas Range
Features
- Atrium, Stained Wood
- Flooring: Combination, Wood
- Number of fireplaces: 1
Interior area
- Total structure area: 3,525
- Total interior livable area: 3,525 sqft
Property
Parking
- Total spaces: 2
- Parking features: Additional Parking
- Garage spaces: 2
Features
- Levels: Multi/Split
- Exterior features: Rain Gutters, Wet Bar
- Has private pool: Yes
- Pool features: Diving Board, Heated, Indoor
- Fencing: Other
Lot
- Size: 9 Acres
Details
- Parcel number: 2121W15th74834
- Special conditions: None
Construction
Type & style
- Home type: SingleFamily
- Architectural style: Traditional
- Property subtype: Single Family Residence
Materials
- Brick, Vinyl Siding
- Foundation: Slab
- Roof: Composition
Condition
- Year built: 1925
Utilities & green energy
- Sewer: Septic Tank
- Water: Rural
- Utilities for property: Public
Community & HOA
Location
- Region: Chandler
Financial & listing details
- Price per square foot: $156/sqft
- Tax assessed value: $192,173
- Date on market: 8/10/2026
- Listing terms: Cash,Conventional
Estimated market value
$529,500
$503,000 - $556,000
$3,384/mo
Price history
| Date | Event | Price |
|---|---|---|
| 9/4/2026 | Pending sale | $550,000$156/sqft |
Source:  MLSOK/OKCMAR as distributed by MLS GRID #1243037 Report a problem | ||
| 8/10/2026 | Listed for sale | $550,000+266.7%$156/sqft |
Source: MLSOK/OKCMAR as distributed by MLS GRID #1243037 Report a problem | ||
| 1/27/2021 | Listing removed | -- |
Source: Owner Report a problem | ||
| 4/8/2015 | Sold | $150,000$43/sqft |
Source: Public Record Report a problem | ||
| 2/23/2015 | Listed for sale | $150,000$43/sqft |
Source: Owner Report a problem | ||
Public tax history
| Year | Property taxes | Tax assessment |
|---|---|---|
| 2025 | -- | $21,139 +0.8% |
| 2024 | -- | $20,968 -11.1% |
| 2023 | -- | $23,595 +5% |
| 2022 | -- | $22,471 +5% |
| 2021 | -- | $21,401 -0.8% |
| 2020 | -- | $21,571 +2.9% |
| 2019 | $1,963 +6.9% | $20,965 +5% |
| 2018 | $1,837 | $19,966 +5% |
| 2017 | -- | $19,016 +5% |
| 2016 | $1,643 +3.8% | $18,110 -0.6% |
| 2015 | $1,583 +1.2% | $18,219 +0.8% |
| 2014 | $1,564 +7.3% | $18,068 +4.9% |
| 2013 | $1,458 +2% | $17,230 |
| 2012 | $1,429 -1.6% | $17,230 |
| 2011 | $1,453 +1.4% | $17,230 |
| 2010 | $1,433 | $17,230 |
| 2009 | $1,433 +5.6% | $17,230 +5.1% |
| 2008 | $1,357 -4.1% | $16,396 |
| 2007 | $1,415 | $16,396 |
Find assessor info on the county website
Monthly payment
Est. payment
Payment breakdown
Explore the cost of this home by adjusting the details. Changes won't be saved.Climate risks
Neighborhood: 74834
Nearby schools
Schools provided by the listing agent
- Elementary: Park Road ES
- Middle: Chandler JHS
- High: Chandler HS
Source: MLSOK/OKCMAR as distributed by MLS GRID. This data may not be complete. We recommend contacting the local school district to confirm school assignments for this home.

Similar homes
- $599,9005 bd3 ba4.7k sqft254 N Marshall Dr, Chandler, OK 74834For Sale
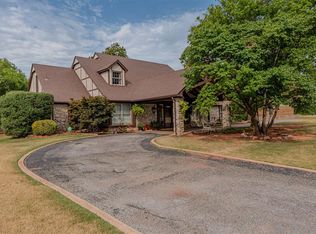 MLS ID #1242791, David Warner, Harvest Real Estate & Asset De. MLSOK/OKCMAR as distributed by MLS GRID
- $482,0004 bd3 ba2.7k sqft880014 S Carey Ln, Chandler, OK 74834For Sale
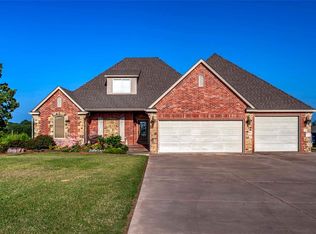 MLS ID #1228921, Amy Miller, RE/MAX Realty Plus Inc. MLSOK/OKCMAR as distributed by MLS GRID
- $359,9004 bd3 ba2.8k sqft870776 S Hickory Ln E, Chandler, OK 74834For Sale
 MLS ID #2631941, Ashley Schubert, Bricks and Branches Realty. MLS Technology, Inc.
- $365,0004 bd3 ba2.9k sqft223 W 4th St, Chandler, OK 74834For Sale
 MLS ID #1221767, Carl Martin, Premier Realty LLC. MLSOK/OKCMAR as distributed by MLS GRID
