Skip main navigation
Sold for $567,000
  • $567,000

    2121 W 33rd Avenue, Denver, CO 80211

    3beds
    1,514sqft
    Townhouse
    Built in 1894
    -- sqft lot
    $558,400 Zestimate®
    $375/sqft
    $2,958 Estimated rent

    Home value

    $558,400

    $525,000 - $592,000

    $2,958/mo

    Zestimate® history
    Loading
    Loading...

    Owner options

    List your home for rent

    $2,958/mo

    Rent Zestimate®

    Find your next renter with Zillow Rental Manager. Plus, with online applications, you can quickly screen prospective tenants – for free.

    Learn more

    $2,958/mo

    Rent Zestimate®

    Refinance and save

    $2,629/mo

    Est. payment

    Refinancing to a lower rate could help reduce your monthly payments and save thousands over the life of the loan.

    See today's rates

    $2,629/mo

    Est. payment

    Explore your selling options

    Work with a Zillow partner agent

    Leverage their expertise and Zillow's premium Showcase listings to get your home seen by more buyers.

    Get started

    List with your own agent

    Get your home in front of millions of buyers by listing it on Zillow.

    Learn how to do it

    Sell it yourself

    Take full control of how buyers see your home on Zillow by listing For Sale by Owner (FSBO).

    List your home

    What's special

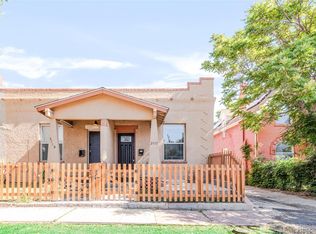
    ***There is a long term parking spot available that is around the corner (1 minute walk) from the home. Sellers will pay for two years for the buyer to have exclusive use of this parking spot.*** Just steps from Señor Bear, Linger, El Five, Little Man Ice Cream and dozens of the best spots in the heart of LoHi...this stunning (and completely-remodeled) townhome is in the heart of Denver's hottest neighborhood!!! It makes for the perfect primary residence, or potentially a very lucrative investment property (buyer to verify any short-term or mid-term rental restrictions with Denver). With over 1,500 sq ft spanning two floors, this townhouse lives more like a single family home that has a wide-open floor plan that is bathed in natural light from large windows throughout making it "live" larger than the footprint. Beautiful flooring leads through the home to a gourmet kitchen that would make any chef feel at home with brand-new stainless steel appliances, quartz countertops on a huge peninsula and ample storage in rich shaker-style cabinets. Downstairs you will find a rec room which is perfect for a media room/game room/Pelotan or workout room/man-cave/she-shed as well as extra storage in the mechanical room. The home also has a cozy backyard to enjoy a cocktail and enjoy our amazing Colorado weather. Compare this home to anything in the price range in LoHi and you will not be disappointed!!!

    Zillow last checked:

    Listing updated:

    Listed by:

    Tim Aberle 720-483-1080 tim@thrivedenver.com,

    Thrive Real Estate Group

    Bought with:

    Kristen Hansen, 100054650

    Resident Realty Colorado

    Source: REcolorado as distributed by MLS GRID,MLS#: 1956660MLS Logo

    Facts & features

    Interior

    Bedrooms & bathrooms
    • Bedrooms: 3
    • Bathrooms: 1
    • Full bathrooms: 1
    • Main level bathrooms: 1
    • Main level bedrooms: 3
    Bedroom
    • Level: Main
    Bedroom
    • Level: Main
    Other
    • Level: Main
    Other
    • Level: Main
    Dining room
    • Level: Main
    Kitchen
    • Level: Main
    Laundry
    • Level: Main
    Living room
    • Level: Main
    Heating
    • Forced Air
    Cooling
    • Central Air, None
    Appliances
    • Included: Dishwasher, Dryer, Gas Water Heater, Range, Range Hood, Refrigerator, Washer
    Features
    • Basement: Partial
    • Common walls with other units/homes: 2+ Common Walls
    Interior area
    • Total structure area: 1,514
    • Total interior livable area: 1,514 sqft
    • Finished area above ground: 978
    • Finished area below ground: 300

    Property

    Features
    • Levels: One
    • Stories: 1
    Details
    • Parcel number: 228228030
    • Zoning: U-TU-B
    • Special conditions: Standard

    Construction

    Type & style
    • Home type: Townhouse
    • Property subtype: Townhouse
    • Attached to another structure: Yes
    Materials
    • Concrete, Frame, Stucco
    • Roof: Unknown
    Condition
    • Year built: 1894

    Utilities & green energy

    • Sewer: Public Sewer
    • Water: Public
    • Utilities for property: Cable Available, Internet Access (Wired)

    Community & neighborhood

    Location
    • Region: Denver
    • Subdivision: Potter Highlands

    Other

    Other facts
    • Listing terms: Cash,Conventional,FHA,VA Loan
    • Ownership: Individual

    Price history

    DateEventPrice
    11/4/2025Listing removed$2,800$2/sqft
    Source: Zillow Rentals Report a problem
    11/3/2025Sold$567,000-1.4%$375/sqft
    Source: REcolorado as distributed by MLS GRID #1956660 Report a problem
    10/11/2025Listed for rent$2,800$2/sqft
    Source: Zillow Rentals Report a problem
    9/11/2025Pending sale$575,000$380/sqft
    Source: REcolorado as distributed by MLS GRID #1956660 Report a problem
    7/9/2025Listed for sale$575,000+45.6%$380/sqft
    Source: REcolorado as distributed by MLS GRID #1956660 Report a problem
    5/30/2024Sold$395,000-1.2%$261/sqft
    Source: Public Record Report a problem
    5/28/2024Pending sale$399,999$264/sqft
    Source: REcolorado as distributed by MLS GRID #2485739 Report a problem
    5/23/2024Price change$399,999-15.8%$264/sqft
    Source: REcolorado as distributed by MLS GRID #2485739 Report a problem
    5/20/2024Pending sale$475,000$314/sqft
    Source: REcolorado as distributed by MLS GRID #2485739 Report a problem
    5/10/2024Listed for sale$475,000$314/sqft
    Source: REcolorado as distributed by MLS GRID #2485739 Report a problem
    5/10/2024Pending sale$475,000$314/sqft
    Source: REcolorado as distributed by MLS GRID #2485739 Report a problem
    5/8/2024Listed for sale$475,000$314/sqft
    Source: REcolorado as distributed by MLS GRID #2485739 Report a problem

    Public tax history

    YearProperty taxesTax assessment
    2024$2,814 +21.1%$36,320 -7.8%
    2023$2,324 +3.6%$39,380 +34.8%
    2022$2,243 -1.5%$29,220 -2.8%
    2021$2,276 +2.9%$30,060 -2%
    2020$2,213 +11.3%$30,680 -0.7%
    2019$1,988 $30,895 +20.2%
    2018$1,988 +0.3%$25,700
    2017$1,982 +10.5%$25,700 +11.9%
    2016$1,794 +30%$22,960
    2015$1,380 0%$22,960 +38.2%
    2014$1,380 -2.3%$16,610
    2013$1,412 +17.9%$16,610 -1.1%
    2012$1,198 +9.4%$16,800 +1.2%
    2011$1,095 +2.2%$16,600 +0.9%
    2010$1,072 0%$16,450
    2009$1,072 -0.2%$16,450 +2.5%
    2008$1,074 +18.9%$16,050
    2007$903 +1.1%$16,050 +19%
    2006$893 +16.3%$13,490
    2005$768 +15.1%$13,490 +10.1%
    2003$667 +1.9%$12,250 +10%
    2002$654 $11,140 +23.2%
    2001-- $9,040

    Find assessor info on the county website

    Neighborhood: Highland

    Nearby schools

    GreatSchools rating
    Schools provided by the listing agent
    • Elementary: Trevista at Horace Mann
    • Middle: Skinner
    • High: North
    • District: Denver 1

    Source: REcolorado as distributed by MLS GRID. This data may not be complete. We recommend contacting the local school district to confirm school assignments for this home.

    Get a cash offer in 3 minutes
    Find out how much your home could sell for in as little as 3 minutes with a no-obligation cash offer.
    Estimated market value
    $558,400
    Get a cash offer in 3 minutes
    Find out how much your home could sell for in as little as 3 minutes with a no-obligation cash offer.
    Estimated market value
    $558,400