Skip main navigation
Sold for $474,000
  • $474,000

    2121 W 73rd Place, Denver, CO 80221

    4beds
    2,288sqft
    Single Family Residence
    Built in 1958
    7,840.8 Square Feet Lot
    $457,500 Zestimate®
    $207/sqft
    $2,762 Estimated rent

    Home value

    $457,500

    $425,000 - $490,000

    $2,762/mo

    Zestimate® history
    Loading
    Loading...

    Owner options

    List your home for rent

    $2,762/mo

    Rent Zestimate®

    Find your next renter with Zillow Rental Manager. Plus, with online applications, you can quickly screen prospective tenants – for free.

    Learn more

    $2,762/mo

    Rent Zestimate®

    Refinance and save

    $2,778/mo

    Est. payment

    Refinancing to a lower rate could help reduce your monthly payments and save thousands over the life of the loan.

    See today's rates

    $2,778/mo

    Est. payment

    Explore your selling options

    Work with a Zillow partner agent

    Leverage their expertise and Zillow's premium Showcase listings to get your home seen by more buyers.

    Get started

    List with your own agent

    Get your home in front of millions of buyers by listing it on Zillow.

    Learn how to do it

    Sell it yourself

    Take full control of how buyers see your home on Zillow by listing For Sale by Owner (FSBO).

    List your home

    What's special

    Extended front porchAll-brick homeHardwoods under carpetCovered back patio
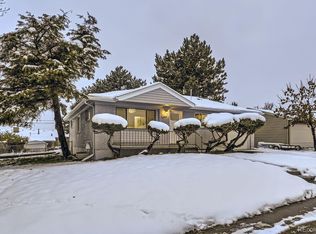
    Great value for the square footage in this well-maintained all-brick home with an OWNED SOLAR POWER SYSTEM! Enjoy a permanent discount on your electricity costs! Potential house hack! Live on the main level and rent out the basement with a kitchenette. This home features 3 bedrooms, a full bath, a living room, a dining space, and a kitchen on the main level. The basement has the potential to be an income-producing apartment as it features a laundry/utility room, kitchen area with cabinets, sink, and refrigerator, a generous living space, a 3/4 bath, and a non-conforming bedroom—loads of storage space in this home. Enjoy your morning coffee on the extended front porch or BBQs on the covered back patio. Plenty of room for your cars/toys in the oversized 2-car garage and on the long driveway with an attached carport. Additional features: Hardwoods under carpet on the main level, Self draining sprinkler system, Seller offering a 2-year American Home Shield "Shield Plus" warranty covering all appliances, furnace, and water heater, Roof and gutters were replaced in 2017, Solar panels are owned, resulting in lower energy costs for you! This home is within the Community Reinvestment Act area. For buyers using this program, the interest rate you obtain will be below the current market rates, resulting in lower house payments. Buyers do not need to qualify for the program, and there are no income limits. Welcome Home!

    Zillow last checked:

    Listing updated:

    Listed by:

    Chrissy Lemmons 720-530-6233 chrissy.lemmons@121realty.com,

    121 Realty, Inc.

    Bought with:

    Dane Danbury, 100093061

    MB Marston and Blue

    Source: REcolorado as distributed by MLS GRID,MLS#: 7242014MLS Logo

    Facts & features

    Interior

    Bedrooms & bathrooms
    • Bedrooms: 4
    • Bathrooms: 2
    • Full bathrooms: 1
    • 3/4 bathrooms: 1
    • Main level bathrooms: 1
    • Main level bedrooms: 3
    Bedroom
    • Level: Main
    Bedroom
    • Level: Main
    Bedroom
    • Level: Main
    Bedroom
    • Description: Non-Conforming - No Egress Window
    • Level: Basement
    Bathroom
    • Level: Main
    Bathroom
    • Level: Basement
    Dining room
    • Level: Main
    Family room
    • Level: Basement
    Kitchen
    • Level: Main
    Kitchen
    • Description: Currently A Sink And A Refrigerator (Included) - Could Potentially Add A Stove To Kitchenette For Rental Purposes
    • Level: Basement
    Laundry
    • Level: Basement
    Living room
    • Description: Large Picture Window
    • Level: Main
    Heating
    • Forced Air
    Cooling
    • Evaporative Cooling
    Appliances
    • Included: Dishwasher, Dryer, Microwave, Range, Refrigerator, Washer
    Features
    • Pantry, Smoke Free
    • Flooring: Carpet, Laminate, Linoleum, Tile, Wood
    • Windows: Triple Pane Windows
    • Basement: Finished,Full
    Interior area
    • Total structure area: 2,288
    • Total interior livable area: 2,288 sqft
    • Finished area above ground: 1,144
    • Finished area below ground: 937

    Property

    Parking
    • Total spaces: 3
    • Parking features: Concrete, Oversized
    • Garage spaces: 2
    • Carport spaces: 1
    • Covered spaces: 3
    Features
    • Levels: One
    • Stories: 1
    • Patio & porch: Covered, Front Porch
    • Fencing: Partial
    Lot
    • Size: 7,840 sqft
    • Features: Sprinklers In Front, Sprinklers In Rear
    Details
    • Parcel number: R0068574
    • Zoning: R-1-C
    • Special conditions: Standard

    Construction

    Type & style
    • Home type: SingleFamily
    • Property subtype: Single Family Residence
    Materials
    • Brick, Frame
    • Roof: Composition
    Condition
    • Year built: 1958
    Details
    • Warranty included: Yes

    Utilities & green energy

    • Sewer: Public Sewer
    • Water: Public

    Community & neighborhood

    Location
    • Region: Denver
    • Subdivision: Perl Mack Manor

    Other

    Other facts
    • Listing terms: Cash,Conventional,FHA,VA Loan
    • Ownership: Individual
    • Road surface type: Paved

    Price history

    DateEventPrice
    7/31/2025Sold$474,000-1%$207/sqft
    Source: REcolorado as distributed by MLS GRID #7242014 Report a problem
    7/4/2025Pending sale$479,000$209/sqft
    Source: REcolorado as distributed by MLS GRID #7242014 Report a problem
    6/27/2025Price change$479,000-4%$209/sqft
    Source: REcolorado as distributed by MLS GRID #7242014 Report a problem
    6/13/2025Price change$499,000-1.2%$218/sqft
    Source: REcolorado as distributed by MLS GRID #7242014 Report a problem
    5/29/2025Listed for sale$505,000$221/sqft
    Source: REcolorado as distributed by MLS GRID #7242014 Report a problem

    Public tax history

    YearProperty taxesTax assessment
    2025$2,630 +0.6%$29,070 -12.3%
    2024$2,615 +9.9%$33,140
    2023$2,380 -2%$33,140 +25.6%
    2022$2,428 $26,380 -2.8%
    2021-- $27,140 +8.1%
    2020$2,183 $25,110 -0.2%
    2019$2,183 +35.6%$25,150 +24.5%
    2018$1,610 $20,200
    2017$1,610 $20,200 +23.9%
    2016-- $16,310 +95.3%
    2015$960 $8,350 -44.5%
    2014-- $15,040
    2013-- $15,040 -2.3%
    2012-- $15,400
    2011-- $15,400 -5.2%
    2010-- $16,250
    2009-- $16,250 -7.2%
    2008-- $17,520
    2007-- $17,520 -5.7%
    2006-- $18,570 +12.7%
    2005-- $16,480 +3.4%
    2004-- $15,940
    2003$1,485 +26.8%$15,940 +7.8%
    2002$1,171 +9.6%$14,780 +20.3%
    2001$1,069 $12,290
    2000-- $12,290

    Find assessor info on the county website

    Neighborhood: 80221

    Nearby schools

    GreatSchools rating
    Schools provided by the listing agent
    • Elementary: Orchard Park Academy
    • Middle: Orchard Park Academy
    • High: Westminster
    • District: Westminster Public Schools

    Source: REcolorado as distributed by MLS GRID. This data may not be complete. We recommend contacting the local school district to confirm school assignments for this home.

    Get a cash offer in 3 minutes
    Find out how much your home could sell for in as little as 3 minutes with a no-obligation cash offer.
    Estimated market value
    $457,500
    Get a cash offer in 3 minutes
    Find out how much your home could sell for in as little as 3 minutes with a no-obligation cash offer.
    Estimated market value
    $457,500