TREESDALE- WEST GROVE - PINE-RICHLAND SCHOOLS. Rare Opportunity On Over 3/4 Acre! Welcome Your Friends And Family Into The Grand 2-story Entry Which Is Flanked By The Home Office With Built-Ins And A Formal Dining Room With Columns And Crown Molding. The Family Room Features Floor To Ceiling Windows For A Tremendous Amount Of Natural Light; A Brick Gas Fireplace; Lighted Ceiling Fan; Surround Sound; And A Wet Bar With Glass Front Cabinets, Hanging Glass Rack, And Counter. Off The Family Room Is The Deck Ready For You To Enjoy A BBQ With Friends Or Enjoying The Quiet With A Good Book. The Hardwood Floors Found Throughout The Kitchen, Dining And Family Rooms Are Warm And Inviting. The Eat-in Kitchen Boasts Corian Counters With Seating, Electric Cooktop, And A Transom Window With Serene Yard Views. There Is Plenty Of Space For The Novice To Professional Chef To Feel Right At Home. The First Floor Laundry With Double Closets For Extra Storage Is An Added Convenience. Up The Rear Steps To The Second Floor Landing Gives You A View Of The Entry From The Balcony Area. The Two Sizable Bedrooms Enjoy Lighted Ceiling Fans, Plenty Of Closet Space, and Vaulted Ceilings. The Primary Suite Features Tray Ceilings, Lighted Ceiling Fan And An Enormous Walk-in Closet With Natural Light As An Added Bonus. The Finished Lower Level Could Be Used In Any Way You Wish…Workout Room? Playroom? Game Room? Second Office? With The Glass Block Windows, There Is Still Natural Light, But With More Insulation For Warmth In The Cooler Months. The Massive Storage Space Found In The Utility Room With Built-In Shelving Will Meet All Of Your Storage Needs. NEW ROOF & SKYLIGHTS (2019). Enjoy Treesdale’s World-class Amenities In A Premier West Grove Location! Ride Your Bike To The Commons, A Place For Families To Gather With Friends To Enjoy Dozens Of Activities Such As The Heated Swimming Pool, Playing Tennis, Basketball, Pickleball, Volleyball, Soccer, And Baseball Along With Enjoying Lighted Walking Paths And Picnic Areas. Treesdale Is Also Located Just Minutes From Interstate 79 And The PA Turnpike And 25 Minutes To Downtown Pittsburgh. A Must See!
Sold for $724,900
$724,900
2121 W Grove Dr, Gibsonia, PA 15044
3beds
2,910sqft
Single Family Residence
Built in 1993
0.78 Acres Lot
$729,200 Zestimate®
$249/sqft
$3,623 Estimated rent
Home value
$729,200
$693,000 - $766,000
$3,623/mo
Zestimate® history
Owner options
List your home for rent
$3,623/mo
Rent Zestimate®
Find your next renter with Zillow Rental Manager. Plus, with online applications, you can quickly screen prospective tenants – for free.
$3,623/mo
Rent Zestimate®
Refinance and save
$5,176/mo
Est. payment
Refinancing to a lower rate could help reduce your monthly payments and save thousands over the life of the loan.
$5,176/mo
Est. payment
Explore your selling options
Work with a Zillow partner agent
Leverage their expertise and Zillow's premium Showcase listings to get your home seen by more buyers.
Get startedList with your own agent
Get your home in front of millions of buyers by listing it on Zillow.
Learn how to do itSell it yourself
Take full control of how buyers see your home on Zillow by listing For Sale by Owner (FSBO).
List your homeWhat's special
Home office with built-insElectric cooktopBrick gas fireplaceSurround soundLighted ceiling fan
Zillow last checked:
Listing updated:
Listed by:
Susie Holmes 412-367-3200,
BERKSHIRE HATHAWAY THE PREFERRED REALTY
Bought with:
Betsy Wotherspoon
BERKSHIRE HATHAWAY THE PREFERRED REALTY
Source: WPMLS,MLS#: 1747185 Originating MLS: West Penn Multi-List
Originating MLS: West Penn Multi-ListFacts & features
Interior
Bedrooms & bathrooms
- Bedrooms: 3
- Bathrooms: 3
- Full bathrooms: 2
- 1/2 bathrooms: 1
Primary bedroom
- Level: Upper
- Dimensions: 21x17
Bedroom 2
- Level: Upper
- Dimensions: 14x13
Bedroom 3
- Level: Upper
- Dimensions: 13x12
Bonus room
- Level: Lower
- Dimensions: 16x13
Den
- Level: Main
- Dimensions: 12x10
Dining room
- Level: Main
- Dimensions: 14x12
Entry foyer
- Level: Main
- Dimensions: 21x08
Game room
- Level: Lower
- Dimensions: 18x13
Kitchen
- Level: Main
- Dimensions: 21x14
Laundry
- Level: Main
- Dimensions: 10x7
Living room
- Level: Main
- Dimensions: 21x15
Heating
- Forced Air, Gas
Cooling
- Central Air
Appliances
- Included: Some Electric Appliances, Cooktop, Dryer, Dishwasher, Disposal, Microwave, Refrigerator, Stove, Washer
Features
- Jetted Tub, Kitchen Island, Pantry, Window Treatments
- Flooring: Carpet, Ceramic Tile, Hardwood
- Windows: Multi Pane, Screens, Window Treatments
- Basement: Finished,Walk-Up Access
- Number of fireplaces: 1
- Fireplace features: Gas, Family/Living/Great Room
Interior area
- Total structure area: 2,910
- Total interior livable area: 2,910 sqft
Property
Parking
- Total spaces: 3
- Parking features: Built In, Garage Door Opener
- Has attached garage: Yes
Features
- Levels: Two
- Stories: 2
- Pool features: None
- Has spa: Yes
Lot
- Size: 0.78 Acres
- Dimensions: 149 x 256 x 117 x 256 m/l
Details
- Parcel number: 2376J00020000000
Construction
Type & style
- Home type: SingleFamily
- Architectural style: French Provincial,Two Story
- Property subtype: Single Family Residence
Materials
- Brick
- Roof: Asphalt
Condition
- Resale
- Year built: 1993
Utilities & green energy
- Sewer: Public Sewer
- Water: Public
Community & HOA
Community
- Security: Security System
- Subdivision: Treesdale West Grove
HOA
- Has HOA: Yes
- HOA fee: $300 quarterly
Location
- Region: Gibsonia
Financial & listing details
- Price per square foot: $249/sqft
- Tax assessed value: $349,500
- Annual tax amount: $9,442
- Date on market: 4/8/2026
Price history
| Date | Event | Price |
|---|---|---|
| 6/10/2026 | Sold | $724,900$249/sqft |
Source:  WPMLS #1747185 Report a problem WPMLS #1747185 Report a problem | ||
| 4/26/2026 | Pending sale | $724,900$249/sqft |
Source: WPMLS #1747185 Report a problem | ||
| 4/21/2026 | Price change | $724,900-3.3%$249/sqft |
Source: WPMLS #1747185 Report a problem | ||
| 4/8/2026 | Listed for sale | $749,900+164%$258/sqft |
Source: WPMLS #1747185 Report a problem | ||
| 7/8/1999 | Sold | $284,000$98/sqft |
Source: Public Record Report a problem | ||
Public tax history
| Year | Property taxes | Tax assessment |
|---|---|---|
| 2025 | $8,913 +6.2% | $331,500 |
| 2024 | $8,392 +435.2% | $331,500 |
| 2023 | $1,568 | $331,500 |
| 2022 | $1,568 | $331,500 |
| 2021 | $1,568 +2% | $331,500 |
| 2020 | $1,537 -2% | $331,500 |
| 2019 | $1,568 -81.3% | $331,500 |
| 2018 | $8,387 +1.5% | $331,500 |
| 2017 | $8,264 +427.1% | $331,500 |
| 2016 | $1,568 -81% | $331,500 |
| 2015 | $8,268 +521.1% | $331,500 |
| 2014 | $1,331 | $331,500 -0.9% |
| 2013 | -- | $334,500 +17.9% |
| 2012 | -- | $283,800 |
| 2011 | -- | $283,800 |
| 2010 | -- | $283,800 |
| 2009 | -- | $283,800 |
| 2008 | -- | $283,800 |
| 2007 | -- | $283,800 |
| 2006 | -- | $283,800 |
| 2005 | -- | $283,800 |
| 2004 | -- | $283,800 -5% |
| 2003 | -- | $298,800 |
| 2002 | -- | $298,800 |
Find assessor info on the county website
Neighborhood: 15044
Nearby homes
- $911,9005 bd3 ba3.2k sqft6001 W Grove Cir, Gibsonia, PA 15044Off Market
- $750,3004 bd2 ba3.8k sqft6003 W Grove Cir, Gibsonia, PA 15044Off Market
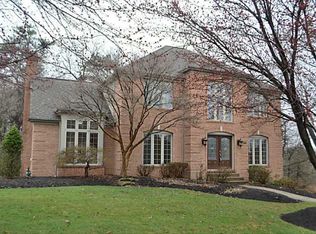
- $771,9004 bd3 ba2.8k sqft2126 W Grove Dr, Gibsonia, PA 15044Off Market
- $787,1004 bd3 ba2.9k sqft2124 W Grove Dr, Gibsonia, PA 15044Off Market
- $736,0004 bd3 ba2.8k sqft2122 W Grove Dr, Gibsonia, PA 15044Off Market
- $739,6004 bd4 ba2.9k sqft6005 W Grove Cir, Gibsonia, PA 15044Off Market
- $759,4003 bd4 ba2.7k sqft2120 W Grove Dr, Gibsonia, PA 15044Off Market
- $822,8004 bd4 ba3.3k sqft6000 W Grove Cir, Gibsonia, PA 15044Off Market
Nearby schools
GreatSchools rating
- 8/10Eden Hall Upper El SchoolGrades: 4-6Distance: 3.9 mi
- 10/10Pine-Richland Middle SchoolGrades: 7-8Distance: 1.3 mi
- 10/10Pine-Richland High SchoolGrades: 9-12Distance: 1.2 mi
Schools provided by the listing agent
- District: Pine/Richland
Source: WPMLS. This data may not be complete. We recommend contacting the local school district to confirm school assignments for this home.


Get pre-qualified for a loan
At Zillow Home Loans, we can pre-qualify you in as little as 5 minutes with no impact to your credit score.An equal housing lender. NMLS #10287.
Sell for more on Zillow
Get a Zillow Showcase℠ listing at no additional cost and you could sell for .
$729,200
2% more
+$14,584
With Zillow Showcase(estimated)
$743,784
- Pennsylvania
- Allegheny County
- Gibsonia
- 15044
- 2121 W Grove Dr
Nearby cities
Nearby zip codes
Other Gibsonia Topics
