Location, Location, Location. Situated in desirable West Tucson. This home is minutes from I-10, downtown and UofA. This 3bed, 2bath home has a fireplace, enclosed backyard and an existing in-ground pool. Property does require some TLC and updating. HVAC less than 5 years old.
For sale
$300,000
2121 W Ironwood Ridge Dr, Tucson, AZ 85745
3beds
1,463sqft
Single Family Residence
Built in 1979
8,276 Square Feet Lot
$298,000 Zestimate®
$205/sqft
$-- HOA
What's special
Enclosed backyardExisting in-ground pool
- 234 days
- 1,774
- 89
Zillow last checked:
Listing updated:
Listed by:
Adrian M Moreno 520-990-1168,
eXp Realty,
Medardo Medina,
eXp Realty
Source: MLS of Southern Arizona,MLS#: 22604093
Facts & features
Interior
Bedrooms & bathrooms
- Bedrooms: 3
- Bathrooms: 2
- Full bathrooms: 2
Heating
- Forced Air
Cooling
- Central Air
Appliances
- Laundry: In Garage
Features
- Kitchen Island
- Flooring: Carpet, Ceramic Tile
- Number of fireplaces: 1
- Fireplace features: None, Family Room
Interior area
- Total structure area: 1,463
- Total interior livable area: 1,463 sqft
Property
Parking
- Total spaces: 2
- Parking features: Detached
- Garage spaces: 2
Accessibility
- Accessibility features: None
Features
- Levels: One
- Stories: 1
- Entry location: 1
- Patio & porch: Covered
- Has private pool: Yes
- Pool features: Conventional
- Spa features: Hot Tub
- Fencing: Block
- Has view: Yes
- View description: Mountain(s)
Lot
- Size: 8,276 Square Feet
- Features: North/South Exposure
Details
- Parcel number: 116013290
- Zoning: Tucson - R1
- Special conditions: Probate/Estate
Construction
Type & style
- Home type: SingleFamily
- Architectural style: Southwestern
- Property subtype: Single Family Residence
Materials
- Slump Block
- Roof: Rolled/Hot Mop
Condition
- Year built: 1979
Utilities & green energy
- Sewer: Septic Tank
- Water: Water Company
Community & HOA
Community
- Features: Horses Allowed
- Security: Security System Owned, Window Bars, Wrought Iron Security Door
HOA
- Has HOA: No
Location
- Region: Tucson
Financial & listing details
- Price per square foot: $205/sqft
- Tax assessed value: $250,813
- Annual tax amount: $2,301
- Date on market: 2/13/2026
- Cumulative days on market: 235 days
- Listing terms: Conventional,Cash
- Road surface type: Paved
Estimated market value
$298,000
$283,000 - $313,000
$1,979/mo
Price history
| Date | Event | Price |
|---|---|---|
| 4/23/2026 | Price change | $300,000-4.8%$205/sqft |
Source:  MLS of Southern Arizona #22604093 Report a problem MLS of Southern Arizona #22604093 Report a problem | ||
| 2/13/2026 | Listed for sale | $315,000+58.3%$215/sqft |
Source: MLS of Southern Arizona #22604093 Report a problem | ||
| 2/28/2017 | Listing removed | $199,000$136/sqft |
Source: Long Realty Company #21631965 Report a problem | ||
| 2/27/2017 | Pending sale | $199,000$136/sqft |
Source: Long Realty Company #21631965 Report a problem | ||
| 12/29/2016 | Price change | $199,000+8.2%$136/sqft |
Source: Long Realty Company #21631965 Report a problem | ||
| 12/10/2016 | Listed for sale | $184,000$126/sqft |
Source: Long Realty Company #21631965 Report a problem | ||
Public tax history
| Year | Property taxes | Tax assessment |
|---|---|---|
| 2026 | $2,301 +37.1% | $25,081 -2.4% |
| 2025 | $1,678 +7.6% | $25,696 -7.2% |
| 2024 | $1,560 -0.6% | $27,691 +26.8% |
| 2023 | $1,570 +0.7% | $21,837 +17.5% |
| 2022 | $1,558 +5.3% | $18,578 +8.4% |
| 2021 | $1,480 +4% | $17,140 +4.4% |
| 2020 | $1,422 | $16,413 +1.6% |
| 2019 | $1,422 +6% | $16,148 +21% |
| 2018 | $1,341 +6.2% | $13,349 |
| 2017 | $1,263 -0.5% | $13,349 +1.8% |
| 2016 | $1,269 +6% | $13,117 +5% |
| 2015 | $1,197 | $12,492 |
| 2014 | -- | -- |
| 2013 | -- | $124,491 |
| 2012 | -- | -- |
| 2011 | -- | -- |
| 2010 | -- | -- |
| 2009 | -- | -- |
| 2007 | -- | -- |
| 2006 | -- | -- |
| 2005 | -- | -- |
| 2004 | -- | -- |
| 2003 | -- | -- |
| 2002 | -- | -- |
| 2001 | $934 +9.6% | -- |
| 2000 | $852 | -- |
Find assessor info on the county website
Monthly payment
Est. payment
Payment breakdown
Explore the cost of this home by adjusting the details. Changes won't be saved.Climate risks
Neighborhood: 85745
Nearby schools
Schools provided by the listing agent
- Elementary: Maxwell K-8
- Middle: Mansfeld
- High: Tucson
Source: MLS of Southern Arizona. This data may not be complete. We recommend contacting the local school district to confirm school assignments for this home.
- $290,700-- bd2 ba1.3k sqft2111 W Ironwood Ridge Dr, Tucson, AZ 85745Off Market
- $270,200-- bd2 ba1.3k sqft2131 W Ironwood Ridge Dr, Tucson, AZ 85745Off Market
- $301,1004 bd2 ba1.4k sqft2202 N Fickett Ave, Tucson, AZ 85745Off Market
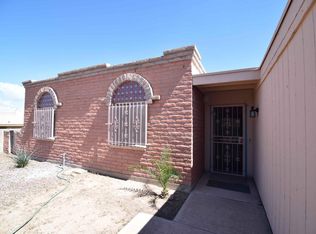
- $271,300-- bd2 ba1.3k sqft2139 N Tanglewood Pl, Tucson, AZ 85745Off Market
Similar homes
- $325,0003 bd2 ba1k sqft2052 W Silver Honey Pl, Tucson, AZ 85745For Sale
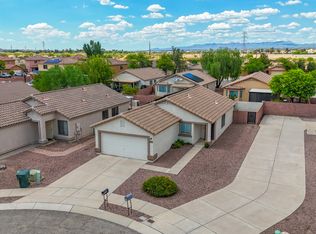
 MLS ID #22618219, Carlos L Albelais, Wow Real Estate LLC. MLS of Southern Arizona
 - $300,0003 bd2 ba1.4k sqft2740 W Calle Del Santo, Tucson, AZ 85741For Sale
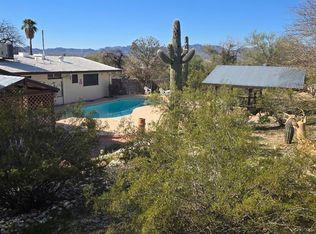 MLS ID #22622169, Mylene V Hickok, Tierra Antigua Realty. MLS of Southern Arizona
 - $320,0004 bd2 ba1.2k sqft832 W Calle Retama, Tucson, AZ 85705For Sale
 MLS ID #22621371, Luis 'Tony' Guerrero, HomeSmart Advantage Group. MLS of Southern Arizona
 - $299,0003 bd2 ba1.1k sqft710 E Joan Pl, Tucson, AZ 85719For Sale
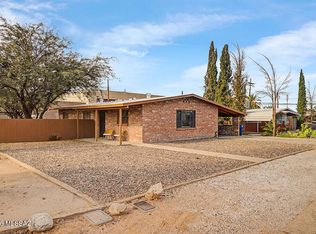 MLS ID #22621944, Rita L Gee-Moeller, Long Realty. MLS of Southern Arizona
 - $337,0003 bd2 ba1.1k sqft5333 N Mesquite Bosque Way, Tucson, AZ 85704For SaleMLS ID #22623930, Ellen M Golden, Goldsmith Real Estate. MLS of Southern Arizona
- $285,0003 bd2 ba1.1k sqft1812 W Waterleaf Dr, Tucson, AZ 85704For SaleMLS ID #22622144, Mindy Kennedy Coate, United Real Estate Specialists. MLS of Southern Arizona
- $299,9904 bd2 ba1.4k sqft2752 N Warren Ave, Tucson, AZ 85719For SaleMLS ID #22621654, Ryan Comstock, Comstock Real Estate. MLS of Southern Arizona
- $295,0004 bd3 ba2.1k sqft2039 E Glenn St, Tucson, AZ 85719For SaleMLS ID #22617492, David Urbaniak, Keller Williams Southern Arizona. MLS of Southern Arizona
- $300,0003 bd2 ba1.6k sqft3297 W Avenida Manana, Tucson, AZ 85746For SaleMLS ID #22606056, Marsee Wilhems, eXp Realty. MLS of Southern Arizona
- $299,9003 bd2 ba1.5k sqft321 W Pastime Rd, Tucson, AZ 85705For SaleMLS ID #22621078, Sheila A Myers-Moore, SAM Realty Group LLC. MLS of Southern Arizona
- $315,0003 bd2 ba1.4k sqft7028 N Starview Dr, Tucson, AZ 85741For SaleMLS ID #22618380, Angie Lopez, Century 21 Success Realty. MLS of Southern Arizona
- $299,9003 bd2 ba1.7k sqft2358 E 18th St, Tucson, AZ 85719For SaleMLS ID #22614729, Adrian Gutierrez, Tierra Antigua Realty. MLS of Southern Arizona
- $298,0003 bd2 ba1.5k sqft2120 E 33rd St, Tucson, AZ 85713For SaleMLS ID #22622269, Michelle De Leon, Vylla Home. MLS of Southern Arizona
- $289,0003 bd2 ba1.3k sqft5632 E Calle Aurora, Tucson, AZ 85711For SaleMLS ID #22623611, Michael D Rhodes, Realty Executives Arizona Territory. MLS of Southern Arizona
- $270,0003 bd2 ba1.1k sqft725 E McMillan Dr, Tucson, AZ 85719For SaleMLS ID #22620891, Victor J Cabibo, United Real Estate Specialists. MLS of Southern Arizona
- $323,0003 bd2 ba1.5k sqft2818 W Medallion Dr, Tucson, AZ 85741For SaleMLS ID #22616626, Cindy Michaele Lewis, Tierra Antigua Realty. MLS of Southern Arizona
- $279,0003 bd2 ba1.3k sqft1679 W Sauvignon Dr, Tucson, AZ 85746For SaleMLS ID #22611838, Aaron Ochoa Jr, HomeSmart Advantage Group. MLS of Southern Arizona
- $320,0003 bd2 ba1.3k sqft4848 W Hardy Rd, Tucson, AZ 85742For SaleMLS ID #22604980, John M Georgelos, Apex Real Estate Services, LLC. MLS of Southern Arizona
