Prepare to be amazed by this impeccably renovated, meticulously maintained 4BR/3.5BA home with 3 levels of functional living space in prime West Town located in the coveted Mitchell Elementary School district! The bright and airy main floor welcomes you with soaring ceilings, light exposures from all 4 sides, and a 3 story wall of windows. The spacious living room complete with a cozy fireplace flows right into the dining area with space for a substantial table + sideboard and dining cabinet, finished with an oversized designer light plus a powder room for your guests. One of Chicago's most chic kitchen renovations features a striking blend of white oak and black wood cabinetry soaring floor to ceiling, paired with a custom black hood, an expansive 10ft island with farmhouse sink, new pendant lighting, elegant matte black fixtures and appliances, and white marbled quartz countertops with the same full-height backsplash make this a truly flawless design to meet all of your culinary needs. This grand kitchen also boasts a large buffet + dry bar complete with a wine fridge, open shelving, and glass front countertop cabinets - leading out to an impressive fully built out 2-car garage roof deck with city views. The second floor has 3 ample-sized bedrooms and 2 full baths: the king-sized primary bedroom has multiple closets and a newly renovated spa-like bathroom featuring a huge glass shower with body sprayers, stone floors, and dual sink vanity with custom lighting and mirrors. The second bedroom overlooks tree-lined Race St and shares a Jack and Jill bathroom with the third bedroom. An interior staircase leads up to a third roof level, where a brand new Trex and turf rooftop retreat await your decorating ideas. The lower level is an entertainer's haven, featuring high ceilings, another fireplace, a large recreation room, a full bath, laundry room, and a recently updated fourth bedroom with built-in shelving, ideal for a home office and guest bedroom. Throughout this stunning home, discover beautiful lighting, updated fixtures, wood flooring, black solid core doors, and an abundance of professionally organized storage space. The front of the home has fabulous curb appeal with lush, flowering, professional landscaping and fully fenced wrought iron gate. Perfectly situated, this home is on a uniquely quiet, one-entrance, one-way street, just steps away from the top-rated Mitchell Elementary School, Smith Park, Mariano's, Sprout Home, Yuzu Sushi, Kasama, Goose Island Brewery, District Brew Yards, Publican Quality Breads, Root's Pizza, Cleo's Tavern, Tuman's, West Town Bakery, and the entire vibrant dining and shopping scene along newly renovated Grand Ave + Chicago Ave + Brewery District. Coming this spring, 2121 Race will be walking distance to a brand new green line "L" station with easy access to the Loop. If that is not enough, you are just minutes to all that Fulton Market, West Loop, Bucktown, and Wicker Park have to offer. Experience the epitome of stylish city living in this remarkable home nestled in a charming neighborhood!
Closed
$1,207,500
2121 W Race Ave, Chicago, IL 60612
4beds
3,135sqft
Single Family Residence
Built in 2007
2,400 Square Feet Lot
$1,363,000 Zestimate®
$385/sqft
$5,514 Estimated rent
Home value
$1,363,000
$1.29M - $1.44M
$5,514/mo
Zestimate® history
Owner options
List your home for rent
$5,514/mo
Rent Zestimate®
Find your next renter with Zillow Rental Manager. Plus, with online applications, you can quickly screen prospective tenants – for free.
$5,514/mo
Rent Zestimate®
Refinance and save
$8,637/mo
Est. payment
Refinancing to a lower rate could help reduce your monthly payments and save thousands over the life of the loan.
$8,637/mo
Est. payment
Explore your selling options
Work with a Zillow partner agent
Leverage their expertise and Zillow's premium Showcase listings to get your home seen by more buyers.
Get startedList with your own agent
Get your home in front of millions of buyers by listing it on Zillow.
Learn how to do itSell it yourself
Take full control of how buyers see your home on Zillow by listing For Sale by Owner (FSBO).
List your homeWhat's special
Zillow last checked:
Listing updated:
Listed by:
Hayley Westhoff 312-733-7201,
Compass,
Lisa Rudisel 312-404-9600,
Compass
Bought with:
Hayley Westhoff
Compass
Anna Theofanous
Compass
Source: MRED as distributed by MLS GRID,MLS#: 12081045
Facts & features
Interior
Bedrooms & bathrooms
- Bedrooms: 4
- Bathrooms: 4
- Full bathrooms: 3
- 1/2 bathrooms: 1
Rooms
- Room types: Deck, Terrace
Primary bedroom
- Features: Flooring (Hardwood), Bathroom (Full)
- Level: Second
- Area: 221 Square Feet
- Dimensions: 17X13
Bedroom 2
- Features: Flooring (Hardwood)
- Level: Second
- Area: 100 Square Feet
- Dimensions: 10X10
Bedroom 3
- Features: Flooring (Hardwood)
- Level: Second
- Area: 204 Square Feet
- Dimensions: 17X12
Bedroom 4
- Features: Flooring (Carpet)
- Level: Basement
- Area: 140 Square Feet
- Dimensions: 10X14
Deck
- Level: Second
- Area: 360 Square Feet
- Dimensions: 18X20
Dining room
- Features: Flooring (Hardwood)
- Level: Main
- Area: 196 Square Feet
- Dimensions: 14X14
Family room
- Features: Flooring (Travertine)
- Level: Basement
- Area: 374 Square Feet
- Dimensions: 22X17
Kitchen
- Features: Kitchen (Island), Flooring (Hardwood)
- Level: Main
- Area: 391 Square Feet
- Dimensions: 17X23
Laundry
- Level: Basement
- Area: 45 Square Feet
- Dimensions: 5X9
Living room
- Features: Flooring (Hardwood)
- Level: Main
- Area: 255 Square Feet
- Dimensions: 17X15
Other
- Level: Third
- Area: 918 Square Feet
- Dimensions: 18X51
Heating
- Natural Gas, Forced Air, Radiant Floor
Cooling
- Central Air, Zoned
Appliances
- Included: Range, Dishwasher, Refrigerator, Washer, Dryer, Disposal, Stainless Steel Appliance(s), Humidifier
- Laundry: In Unit
Features
- Flooring: Hardwood
- Basement: Finished,Full
- Number of fireplaces: 2
- Fireplace features: Gas Log, Family Room, Living Room
Interior area
- Total structure area: 0
- Total interior livable area: 3,135 sqft
Property
Parking
- Total spaces: 2
- Parking features: Garage Door Opener, On Site, Garage Owned, Detached, Garage
- Garage spaces: 2
- Has uncovered spaces: Yes
Accessibility
- Accessibility features: No Disability Access
Features
- Stories: 2
- Patio & porch: Roof Deck, Deck, Patio
- Exterior features: Balcony
Lot
- Size: 2,400 Square Feet
- Dimensions: 25 X 91
Details
- Parcel number: 17071230160000
- Special conditions: None
- Other equipment: Ceiling Fan(s), Sump Pump
Construction
Type & style
- Home type: SingleFamily
- Property subtype: Single Family Residence
Materials
- Brick, Limestone
- Foundation: Concrete Perimeter
- Roof: Rubber
Condition
- New construction: No
- Year built: 2007
Utilities & green energy
- Electric: Circuit Breakers
- Sewer: Public Sewer
- Water: Public
Community & HOA
Community
- Features: Sidewalks, Street Lights, Street Paved
- Security: Carbon Monoxide Detector(s)
HOA
- Services included: None
Location
- Region: Chicago
Financial & listing details
- Price per square foot: $385/sqft
- Tax assessed value: $1,000,000
- Annual tax amount: $16,763
- Date on market: 8/2/2024
- Listing terms: Conventional
- Ownership: Fee Simple
Price history
| Date | Event | Price |
|---|---|---|
| 8/2/2024 | Sold | $1,207,500-4.5%$385/sqft |
Source:  MRED as distributed by MLS GRID #12081045 Report a problem MRED as distributed by MLS GRID #12081045 Report a problem | ||
| 5/14/2024 | Listed for sale | $1,265,000$404/sqft |
Source: MRED as distributed by MLS GRID #12055559 Report a problem | ||
| 4/24/2024 | Contingent | $1,265,000$404/sqft |
Source: MRED as distributed by MLS GRID #12004348 Report a problem | ||
| 4/23/2024 | Listed for sale | $1,265,000+55.2%$404/sqft |
Source: MRED as distributed by MLS GRID #12004348 Report a problem | ||
| 6/15/2020 | Sold | $815,000-4.1%$260/sqft |
Source: MRED as distributed by MLS GRID #10671653 Report a problem | ||
| 5/6/2020 | Pending sale | $849,900$271/sqft |
Source: Domain Realty #10671653 Report a problem | ||
| 3/19/2020 | Listed for sale | $849,900$271/sqft |
Source: Domain Realty #10671653 Report a problem | ||
| 3/9/2020 | Pending sale | $849,900$271/sqft |
Source: Domain Realty #10671653 Report a problem | ||
| 2/19/2020 | Listed for sale | $849,900$271/sqft |
Source: Domain Realty #10671653 Report a problem | ||
| 12/10/2019 | Listing removed | $849,900$271/sqft |
Source: Domain Realty #10543375 Report a problem | ||
| 11/27/2019 | Listed for sale | $849,900$271/sqft |
Source: Domain Realty #10543375 Report a problem | ||
| 11/23/2019 | Pending sale | $849,900$271/sqft |
Source: Domain Realty #10543375 Report a problem | ||
| 10/9/2019 | Listed for sale | $849,900+10.7%$271/sqft |
Source: Domain Realty #10543375 Report a problem | ||
| 11/20/2015 | Sold | $768,000-2.8%$245/sqft |
Source: Public Record Report a problem | ||
| 9/21/2015 | Listed for sale | $789,900$252/sqft |
Source: @properties #09043947 Report a problem | ||
| 8/7/2015 | Listing removed | $789,900$252/sqft |
Source: @properties #08949199 Report a problem | ||
| 6/29/2015 | Pending sale | $789,900$252/sqft |
Source: @properties #08949199 Report a problem | ||
| 6/10/2015 | Listed for sale | $789,900+8.2%$252/sqft |
Source: @properties #08949199 Report a problem | ||
| 8/6/2014 | Sold | $730,000-2.7%$233/sqft |
Source: Public Record Report a problem | ||
| 4/18/2014 | Price change | $749,900-3.8%$239/sqft |
Source: CENTURY 21 S.G.R., Inc. #08567236 Report a problem | ||
| 3/26/2014 | Listed for sale | $779,900-9.3%$249/sqft |
Source: Century 21 SGR Report a problem | ||
| 5/9/2008 | Listing removed | $859,900$274/sqft |
Source: Number1Expert #05268888 Report a problem | ||
| 4/26/2008 | Listed for sale | $859,900+10.2%$274/sqft |
Source: Number1Expert #05268888 Report a problem | ||
| 3/16/2007 | Sold | $780,000+200%$249/sqft |
Source: Public Record Report a problem | ||
| 4/15/2005 | Sold | $260,000+67.7%$83/sqft |
Source: Public Record Report a problem | ||
| 8/27/2004 | Sold | $155,000+7.6%$49/sqft |
Source: Public Record Report a problem | ||
| 1/31/2003 | Sold | $144,000+14300%$46/sqft |
Source: Public Record Report a problem | ||
| 8/10/2001 | Sold | $1,000-99.8% |
Source: Public Record Report a problem | ||
| 3/18/1997 | Sold | $630,000$201/sqft |
Source: Public Record Report a problem | ||
Public tax history
| Year | Property taxes | Tax assessment |
|---|---|---|
| 2024 | -- | $100,000 +22.7% |
| 2023 | $17,247 +2.9% | $81,500 |
| 2022 | $16,763 +2.3% | $81,500 |
| 2021 | $16,389 +15.9% | $81,500 +22.5% |
| 2020 | $14,135 +0.9% | $66,555 -9% |
| 2019 | $14,005 -6.6% | $73,138 -7.8% |
| 2018 | $14,998 -1.3% | $79,360 +7.2% |
| 2017 | $15,203 -6.6% | $73,996 -11.7% |
| 2016 | $16,283 +6% | $83,797 |
| 2015 | $15,355 +18.9% | $83,797 +20.4% |
| 2014 | $12,914 +9.1% | $69,602 |
| 2013 | $11,839 -11.4% | $69,602 -6.6% |
| 2012 | $13,368 +26.1% | $74,498 +8.3% |
| 2011 | $10,598 -0.9% | $68,770 |
| 2010 | $10,697 +2.4% | $68,770 |
| 2009 | $10,446 +28.2% | $68,770 +8.2% |
| 2008 | $8,150 -20.3% | $63,531 -11.8% |
| 2007 | $10,231 +136.5% | $72,039 +139.1% |
| 2006 | $4,326 +567% | $30,134 +659.2% |
| 2005 | $649 +1% | $3,969 |
| 2004 | $642 +2.2% | $3,969 |
| 2003 | $628 -11.9% | $3,969 |
| 2002 | $713 +3.7% | $3,969 |
| 2001 | $687 +333.1% | $3,969 |
| 2000 | $159 -0.7% | $3,969 +380.5% |
| 1999 | $160 | $826 |
Find assessor info on the county website
Neighborhood: West Town
Nearby homes
- $178,800-- bd-- ba-- sqft2123 W Race Ave, Chicago, IL 60612Off Market
- $605,0004 bd2 ba-- sqft2119 W Race Ave, Chicago, IL 60612Sold
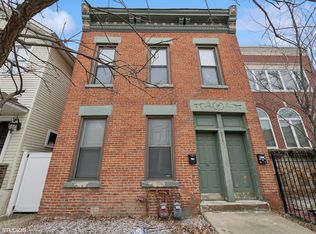
- $--2 bd1 ba800 sqft2119 W Race Ave #1, Chicago, IL 60612Off Market

- $--2 bd1 ba800 sqft2119 W Race Ave #2, Chicago, IL 60612Off Market
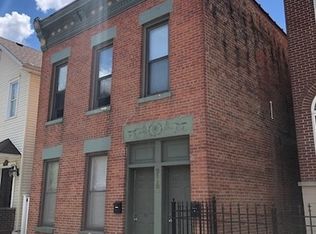
- $690,0004 bd2 ba-- sqft2117 W Race Ave, Chicago, IL 60612Sold
- $--2 bd1 ba-- sqft2125 W Race Ave #1, Chicago, IL 60612Off Market
- $--1 bd1 ba-- sqft2125 W Race Ave #G, Chicago, IL 60612Off Market
- $1,003,4002 bd1 ba3.5k sqft2125 W Race Ave, Chicago, IL 60612Off Market
Nearby schools
GreatSchools rating
- 8/10Mitchell Elementary SchoolGrades: PK-8Distance: 0.2 mi
- 1/10Wells Community Academy High SchoolGrades: 9-12Distance: 0.8 mi
Schools provided by the listing agent
- Elementary: Mitchell Elementary School
- District: 299
Source: MRED as distributed by MLS GRID. This data may not be complete. We recommend contacting the local school district to confirm school assignments for this home.
Get a cash offer in 3 minutes
Find out how much your home could sell for in as little as 3 minutes with a no-obligation cash offer.
Estimated market value
$1,363,000
Get a cash offer in 3 minutes
Find out how much your home could sell for in as little as 3 minutes with a no-obligation cash offer.
Estimated market value
$1,363,000
- Illinois
- Cook County
- Chicago
- 60612
- West Town
- 2121 W Race Ave
Nearby cities
Nearby neighborhoods
Nearby zip codes
Other Chicago Topics
