Skip main navigation
Closed
  • $675,000

    2121 W Schiller St #4, Chicago, IL 60622

    3beds
    --sqft
    Townhouse, Condominium, Single Family Residence
    Built in ----
    -- sqft lot
    $969,700 Zestimate®
    $--/sqft
    $6,273 Estimated rent

    Home value

    $969,700

    $863,000 - $1.11M

    $6,273/mo

    Zestimate® history
    Loading
    Loading...

    Owner options

    List your home for rent

    $6,273/mo

    Rent Zestimate®

    Find your next renter with Zillow Rental Manager. Plus, with online applications, you can quickly screen prospective tenants – for free.

    Learn more

    $6,273/mo

    Rent Zestimate®

    Refinance and save

    $4,209/mo

    Est. payment

    Refinancing to a lower rate could help reduce your monthly payments and save thousands over the life of the loan.

    See today's rates

    $4,209/mo

    Est. payment

    Explore your selling options

    Work with a Zillow partner agent

    Leverage their expertise and Zillow's premium Showcase listings to get your home seen by more buyers.

    Get started

    List with your own agent

    Get your home in front of millions of buyers by listing it on Zillow.

    Learn how to do it

    Sell it yourself

    Take full control of how buyers see your home on Zillow by listing For Sale by Owner (FSBO).

    List your home

    What's special

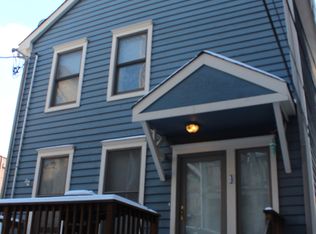
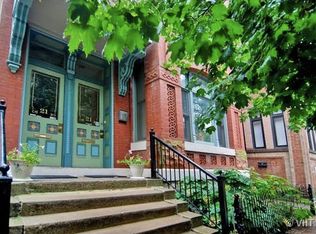
    Ultra- rare 3BR/ 2.2BA Coach House offers the feel of a single- family home @ a price point that is impossible to touch in the heart of the Wicker Park Historic District. Open, airy home boasts unobstructed views on 3 sides and sits quietly behind a 3- unit front building on an oversized 26 x 162-foot lot. Three levels of finished living space include an open concept main level composed of a granite & stainless-steel kitchen with room to accommodate a dining table & the living room, anchored by a WBFP & opening to a large front deck. Two en suite bedrooms on the top floor include the primary and the guest- both with 14-foot vaulted ceilings and multiple skylights. The massive lower level contains bedroom space#3, a family room, a large laundry room, and features incredible ceiling heights from 10+ ft! Includes a gated parking space. Steps to the best shopping, dining and nightlife of Bucktown and Wicker Park. 2 Blocks to the Blue Line. 3 blocks to the 606 trail. An exceptional opportunity for one lucky buyer.

    Zillow last checked:

    Listing updated:

    Listed by:

    Greg Vollan 312-342-4433,

    @properties Christie's International Real Estate

    Bought with:

    Jeffrey Lowe

    Compass

    William Dwyer

    Compass

    Source: MRED as distributed by MLS GRID,MLS#: 12051764MLS Logo

    Facts & features

    Interior

    Bedrooms & bathrooms
    • Bedrooms: 3
    • Bathrooms: 4
    • Full bathrooms: 2
    • 1/2 bathrooms: 2
    Rooms
    • Room types: Walk In Closet, Deck
    Primary bedroom
    • Features: Flooring (Carpet), Bathroom (Full)
    • Level: Second
    • Area: 192 Square Feet
    • Dimensions: 16X12
    Bedroom 2
    • Features: Flooring (Carpet)
    • Level: Second
    • Area: 160 Square Feet
    • Dimensions: 16X10
    Bedroom 3
    • Features: Flooring (Carpet)
    • Level: Lower
    • Area: 187 Square Feet
    • Dimensions: 17X11
    Deck
    • Level: Main
    • Area: 104 Square Feet
    • Dimensions: 13X8
    Dining room
    • Features: Flooring (Hardwood)
    • Level: Main
    • Dimensions: COMBO
    Family room
    • Features: Flooring (Carpet)
    • Level: Lower
    • Area: 196 Square Feet
    • Dimensions: 14X14
    Kitchen
    • Features: Kitchen (Eating Area-Table Space, Pantry-Closet), Flooring (Hardwood)
    • Level: Main
    • Area: 182 Square Feet
    • Dimensions: 14X13
    Laundry
    • Features: Flooring (Vinyl)
    • Level: Lower
    • Area: 48 Square Feet
    • Dimensions: 8X6
    Living room
    • Features: Flooring (Hardwood)
    • Level: Main
    • Area: 234 Square Feet
    • Dimensions: 18X13
    Walk in closet
    • Level: Second
    • Area: 25 Square Feet
    • Dimensions: 5X5
    Heating
    • Natural Gas, Forced Air
    Cooling
    • Central Air
    Appliances
    • Included: Range, Microwave, Dishwasher, Refrigerator, Washer, Dryer, Disposal, Stainless Steel Appliance(s), Humidifier, Gas Water Heater
    • Laundry: Washer Hookup, Gas Dryer Hookup, In Unit, Sink
    Features
    • Cathedral Ceiling(s), Storage, Built-in Features, Walk-In Closet(s), Granite Counters
    • Flooring: Hardwood
    • Windows: Skylight(s)
    • Basement: Finished,Full
    • Number of fireplaces: 1
    • Fireplace features: Wood Burning, Gas Starter, Living Room
    Interior area
    • Total structure area: 0

    Property

    Parking
    • Total spaces: 1
    • Parking features: Assigned, Off Alley, Electric Gate, On Site, Owned
    Accessibility
    • Accessibility features: No Disability Access
    Features
    • Patio & porch: Deck
    Details
    • Parcel number: 17061180441004
    • Special conditions: List Broker Must Accompany
    • Other equipment: TV-Cable, Ceiling Fan(s), Sump Pump

    Construction

    Type & style
    • Home type: Townhouse
    • Property subtype: Townhouse, Condominium, Single Family Residence
    Condition
    • New construction: No
    • Major remodel year: 1991

    Utilities & green energy

    • Electric: Circuit Breakers, 100 Amp Service
    • Sewer: Storm Sewer
    • Water: Public

    Community & HOA

    Community
    • Security: Carbon Monoxide Detector(s)
    HOA
    • Has HOA: Yes
    • Services included: Water, Parking, Insurance
    • HOA fee: $236 monthly
    Location
    • Region: Chicago

    Financial & listing details

    • Tax assessed value: $483,240
    • Annual tax amount: $9,675
    • Date on market: 5/28/2024
    • Listing terms: Conventional
    • Ownership: Condo

    Price history

    DateEventPrice
    7/19/2024Sold$675,000
    Source: MRED as distributed by MLS GRID #12051764 Report a problem
    6/4/2024Contingent$675,000
    Source: MRED as distributed by MLS GRID #12051764 Report a problem
    5/28/2024Listed for sale$675,000+45.5%
    Source: MRED as distributed by MLS GRID #12051764 Report a problem
    2/2/2021Listing removed--
    Source: RE/MAX International Report a problem
    11/27/2020Listed for rent$3,200+60%
    Source: Re/Max Results #10941765 Report a problem
    8/20/2018Listing removed$2,000
    Source: J-Hancok Report a problem
    7/13/2018Listed for rent$2,000
    Source: J-Hancok Report a problem
    3/24/2008Sold$464,000-5.1%
    Source: MRED as distributed by MLS GRID #06768239 Report a problem
    10/11/2007Listing removed$489,000
    Source: Owner Report a problem
    9/13/2007Price change$489,000-2%
    Source: Owner Report a problem
    8/18/2007Price change$499,000-7.6%
    Source: Owner Report a problem
    4/10/2007Listed for sale$540,000+32.4%
    Source: Owner Report a problem
    5/4/2004Sold$408,000+6.8%
    Source: Public Record Report a problem
    7/13/2001Sold$382,000+10.7%
    Source: Public Record Report a problem
    8/24/2000Sold$345,000+38.6%
    Source: Public Record Report a problem
    3/19/1998Sold$249,000
    Source: Public Record Report a problem

    Public tax history

    YearProperty taxesTax assessment
    2024-- $48,324 +2.7%
    2023$9,955 +2.9%$47,041
    2022$9,676 +2.3%$47,041
    2021$9,460 -2.5%$47,041 +8.1%
    2020$9,698 +1.4%$43,532 -8.5%
    2019$9,562 +1.7%$47,594
    2018$9,401 +22.4%$47,594 +33.4%
    2017$7,682 +7.5%$35,686
    2016$7,148 +18%$35,686
    2015$6,059 +2.2%$35,686 +3.3%
    2014$5,931 +2.2%$34,534
    2013$5,803 +0.9%$34,534
    2012$5,749 -5.2%$34,534 -12.4%
    2011$6,064 -1%$39,439
    2010$6,122 +4.9%$39,439
    2009$5,835 +5.3%$39,439 -2.6%
    2008$5,543 +0.8%$40,490
    2007$5,501 -0.8%$40,490
    2006$5,548 -6.6%$40,490 +6%
    2005$5,943 -3.8%$38,199
    2004$6,179 +29.9%$38,199
    2003$4,758 +2.7%$38,199 +48.1%
    2002$4,635 +12.6%$25,799
    2001$4,117 -17%$25,799
    2000$4,959 $25,799 -0.1%
    1999-- $25,813
    Find assessor info on the county website

    Neighborhood: Wicker Park

    Nearby schools

    GreatSchools rating
    Schools provided by the listing agent
    • Elementary: Pritzker Elementary School
    • Middle: Pritzker Elementary School
    • High: Clemente Community Academy Senio
    • District: 299

    Source: MRED as distributed by MLS GRID. This data may not be complete. We recommend contacting the local school district to confirm school assignments for this home.

    Get a cash offer in 3 minutes
    Find out how much your home could sell for in as little as 3 minutes with a no-obligation cash offer.
    Estimated market value
    $969,700
    Get a cash offer in 3 minutes
    Find out how much your home could sell for in as little as 3 minutes with a no-obligation cash offer.
    Estimated market value
    $969,700