Skip main navigation
Closed
  • $385,000

    2121 W Sinto Ave, Spokane, WA 99201

    4beds
    2baths
    2,924sqft
    Single Family Residence
    Built in 1909
    5,941 Square Feet Lot
    $383,600 Zestimate®
    $132/sqft
    $2,492 Estimated rent

    Home value

    $383,600

    $361,000 - $407,000

    $2,492/mo

    Zestimate® history
    Loading
    Loading...

    Owner options

    List your home for rent

    $2,492/mo

    Rent Zestimate®

    Find your next renter with Zillow Rental Manager. Plus, with online applications, you can quickly screen prospective tenants – for free.

    Learn more

    $2,492/mo

    Rent Zestimate®

    Refinance and save

    $2,385/mo

    Est. payment

    Refinancing to a lower rate could help reduce your monthly payments and save thousands over the life of the loan.

    See today's rates

    $2,385/mo

    Est. payment

    Explore your selling options

    Work with a Zillow partner agent

    Leverage their expertise and Zillow's premium Showcase listings to get your home seen by more buyers.

    Get started

    List with your own agent

    Get your home in front of millions of buyers by listing it on Zillow.

    Learn how to do it

    Sell it yourself

    Take full control of how buyers see your home on Zillow by listing For Sale by Owner (FSBO).

    List your home

    What's special

    Wood-burning fireplaceRich craftsman detailsUpdated kitchenGarden bedsCharming breakfast nookPrivate fenced backyardNewer appliances
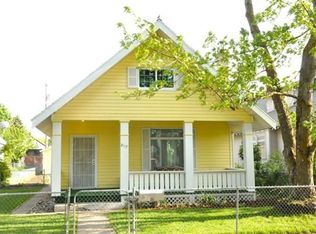
    Welcome home to this stunning 1909 Craftsman in Spokane's sought-after West Central neighborhood! Full of character and thoughtfully updated where it matters most, this 4-bedroom, 2-bath home features updated plumbing, updated electrical, and a new gas forced-air furnace. Rich Craftsman details shine throughout, including beautiful original woodwork, built-ins surrounding the wood-burning fireplace and extending into the dining room, and spacious formal living and dining areas. The updated kitchen offers granite countertops, newer appliances, fresh tile, and a charming breakfast nook. Two bedrooms and a full bath are located on the main floor, with two additional bedrooms upstairs. Skylights brighten the upper level, while flexible bonus space is perfect for an office or reading nook. Enjoy the welcoming front porch or relax in the private fenced backyard with a patio, fire pit, garden beds, fruit trees, and berry bushes. Detached 1-car garage with alley access. Historic charm and modern updates!

    Zillow last checked:

    Listing updated:

    Listed by:

    Jo Skipper 509-987-5613,

    American R.E. Associates, Inc

    Source: SMLS as distributed by MLS GRID,MLS#: 202618632MLS Logo

    Facts & features

    Interior

    Bedrooms & bathrooms
    • Bedrooms: 4
    • Bathrooms: 2
    Basement
    • Level: Basement
    First floor
    • Level: First
    • Area: 1243 Square Feet
    Other
    • Level: Second
    • Area: 1307 Square Feet
    Heating
    • Natural Gas, Forced Air, Ductless
    Cooling
    • Window Unit(s)
    Appliances
    • Included: Free-Standing Range, Dishwasher, Refrigerator, Microwave, Washer, Dryer
    Features
    • Natural Woodwork, Hard Surface Counters
    • Flooring: Wood
    • Windows: Skylight(s), Wood Frames
    • Basement: Partial,Unfinished
    • Number of fireplaces: 1
    • Fireplace features: Insert, Wood Burning
    Interior area
    • Total structure area: 2,924
    • Total interior livable area: 2,924 sqft

    Property

    Parking
    • Total spaces: 1
    • Parking features: Detached, Garage Door Opener, Alley Access
    • Garage spaces: 1
    Features
    • Levels: Two
    • Stories: 2
    • Fencing: Fenced,Fenced Yard
    Lot
    • Size: 5,941 Square Feet
    • Features: Level, Garden
    Details
    • Parcel number: 25132.1911

    Construction

    Type & style
    • Home type: SingleFamily
    • Architectural style: Craftsman
    • Property subtype: Single Family Residence
    Materials
    • Brick, Vinyl Siding, Cedar
    • Roof: Composition
    Condition
    • New construction: No
    • Year built: 1909

    Community & HOA

    Location
    • Region: Spokane

    Financial & listing details

    • Price per square foot: $132/sqft
    • Tax assessed value: $418,600
    • Annual tax amount: $4,275
    • Date on market: 6/4/2026
    • Listing terms: FHA,VA Loan,Conventional,Cash
    • Road surface type: Paved

    Price history

    DateEventPrice
    7/17/2026Sold$385,000$132/sqft
    Source: SMLS as distributed by MLS GRID #202618632 Report a problem
    6/16/2026Pending sale$385,000$132/sqft
    Source: SMLS as distributed by MLS GRID #202618632 Report a problem
    6/4/2026Listed for sale$385,000+51.6%$132/sqft
    Source: SMLS as distributed by MLS GRID #202618632 Report a problem
    4/23/2020Sold$254,000+8.1%$87/sqft
    Source: SMLS as distributed by MLS GRID #202013686 Report a problem
    4/1/2020Listed for sale$235,000+30.2%$80/sqft
    Source: Bernadette Pillar Real Estate #202013686 Report a problem
    3/15/2018Sold$180,500+0.3%$62/sqft
    Source: SMLS as distributed by MLS GRID #201812217 Report a problem
    2/22/2018Listed for sale$179,900+109.2%$62/sqft
    Source: Keller Williams Spokane - Main #201812217 Report a problem
    11/15/2017Sold$86,000-2.8%$29/sqft
    Source: Public Record Report a problem
    10/18/2017Listed for sale$88,500$30/sqft
    Source: Keller Williams Spokane - Main #201726246 Report a problem

    Public tax history

    YearProperty taxesTax assessment
    2025$4,275 +6.4%$418,600 +3.4%
    2024$4,018 +0.3%$405,000 -2.1%
    2023$4,008 +4.3%$413,700 +5.3%
    2022$3,844 +39.3%$393,000 +43.9%
    2021$2,758 +21.8%$273,200 +49.2%
    2020$2,265 +12.8%$183,100 +9.2%
    2019$2,007 $167,700 +57.2%
    2018$2,007 +34.9%$106,700 +15.4%
    2017$1,488 +17.4%$92,500 +0.4%
    2016$1,268 +28.2%$92,100
    2015$989 $92,100 -14.9%
    2014$989 -25%$108,200
    2013$1,318 -14.4%--
    2011$1,540 +3.4%--
    2010$1,488 --
    2009$1,488 +13.8%--
    2008$1,308 --
    2007$1,308 -76.7%$117,400
    2005$5,621 +536.3%--
    2004$883 +3.4%--
    2003$854 --
    2002$854 +0.3%--
    2001$851 -4.9%$57,700
    1999$895 $57,700
    Find assessor info on the county website

    Neighborhood: West Central

    Nearby schools

    GreatSchools rating
    Schools provided by the listing agent
    • Elementary: Holmes
    • Middle: Yasuhara
    • High: North Central
    • District: Spokane Dist 81

    Source: SMLS as distributed by MLS GRID. This data may not be complete. We recommend contacting the local school district to confirm school assignments for this home.

    Get pre-qualified for a loan
    At Zillow Home Loans, we can pre-qualify you in as little as 5 minutes with no impact to your credit score.

    An equal housing lender. NMLS #10287.

    Sell for more on Zillow
    Get a Zillow Showcase℠ listing at no additional cost and you could sell for .
    $383,600
    2% more
    +$7,672
    With Zillow Showcase(estimated)
    $391,272