Skip main navigation
Sold for $583,500
  • $583,500

    2121 W SONORAN DESERT Drive #29, Phoenix, AZ 85085

    3beds
    3baths
    2,038sqft
    Townhouse
    Built in 2024
    2,037 Square Feet Lot
    $582,800 Zestimate®
    $286/sqft
    $2,579 Estimated rent

    Home value

    $582,800

    Estimated sales range

    Not available

    $2,579/mo

    Zestimate® history
    Loading
    Loading...

    Owner options

    List your home for rent

    $2,579/mo

    Rent Zestimate®

    Find your next renter with Zillow Rental Manager. Plus, with online applications, you can quickly screen prospective tenants – for free.

    Learn more

    $2,579/mo

    Rent Zestimate®

    Refinance and save

    $3,815/mo

    Est. payment

    Refinancing to a lower rate could help reduce your monthly payments and save thousands over the life of the loan.

    See today's rates

    $3,815/mo

    Est. payment

    Explore your selling options

    Work with a Zillow partner agent

    Leverage their expertise and Zillow's premium Showcase listings to get your home seen by more buyers.

    Get started

    List with your own agent

    Get your home in front of millions of buyers by listing it on Zillow.

    Learn how to do it

    Sell it yourself

    Take full control of how buyers see your home on Zillow by listing For Sale by Owner (FSBO).

    List your home

    What's special

    Open floor planBreathtaking mountain viewsTranquil sunsetsWall ovensRecessed lightingWalk-in closetGranite counters
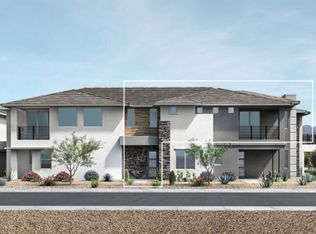
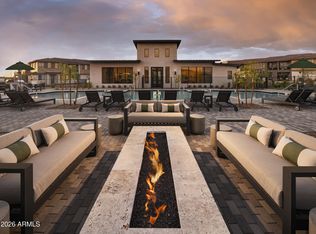
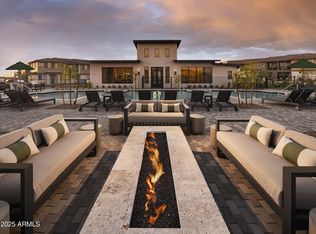
    MOTIVATED SELLER!! WELCOME TO THIS BRAND-NEW, NEVER-LIVED-IN TOWNHOME IN THE DESIRABLE VALLE NORTE COMMUNITY! THIS 3-BEDROOM, 2-CAR GARAGE HOME OFFERS MODERN LUXURY AND COMFORT. THE OPEN FLOOR PLAN FEATURES WOOD-LOOK FLOORING, PLUSH CARPET, A SPACIOUS GREAT ROOM, AND A STYLISH KITCHEN WITH STAINLESS STEEL APPLIANCES, WALL OVENS, GRANITE COUNTERS, RECESSED LIGHTING, AND A LARGE CENTER ISLAND WITH A BREAKFAST BAR. THE MAIN BEDROOM BOASTS BALCONY ACCESS, A WALK-IN CLOSET, AND AN ENSUITE WITH DUAL SINKS. ENJOY BREATHTAKING MOUNTAIN VIEWS FROM THE BALCONY AND RELAX IN THE COMMUNITY'S REFRESHING POOL. WITH A WASHER AND DRYER INCLUDED, THIS HOME IS MOVE-IN READY AND IDEALLY LOCATED NEAR SHOPPING, DINING, AND OUTDOOR RECREATION. DON'T MISS THIS INCREDIBLE OPPORTUNITY! BAR IS IDEAL FOR CASUAL MEALS AND ENTERTAINING, WHILE RECESSED LIGHTING ADDS A TOUCH OF ELEGANCE AND FUNCTIONALITY. A SPACIOUS GREAT ROOM FLOWS SEAMLESSLY FROM THE KITCHEN, PROVIDING A PERFECT SPACE FOR GATHERINGS OR QUIET EVENINGS AT HOME. RETREAT TO THE MAIN BEDROOM, A SERENE SANCTUARY OFFERING PRIVATE BALCONY ACCESS, A WALK-IN CLOSET, AND A SPA-LIKE ENSUITE BATHROOM. THE ENSUITE IS APPOINTED WITH DUAL SINKS, STYLISH FINISHES, AND AMPLE STORAGE, CREATING A PERFECT BALANCE OF FORM AND FUNCTION. IMAGINE WAKING UP TO BREATHTAKING MOUNTAIN VIEWS FROM THE BALCONY OR ENJOYING TRANQUIL SUNSETS AS YOU UNWIND FROM THE DAY. FOR ADDED CONVENIENCE, A WASHER AND DRYER ARE INCLUDED, MAKING THIS HOME TRULY MOVE-IN READY. BEYOND YOUR FRONT DOOR, THE VALLE NORTE COMMUNITY OFFERS FANTASTIC AMENITIES, INCLUDING A REFRESHING POOL WHERE YOU CAN RELAX AND COOL OFF DURING WARM SUMMER DAYS. SITUATED IN A PRIME LOCATION, THIS TOWNHOME IS CLOSE TO SHOPPING, DINING, AND OUTDOOR RECREATION, MAKING IT THE PERFECT PLACE TO CALL HOME. WHETHER YOU'RE HOSTING GUESTS, ENJOYING TIME WITH FAMILY, OR SAVORING THE PEACE OF YOUR PRIVATE RETREAT, THIS HOME IS DESIGNED TO CATER TO YOUR EVERY NEED. DON'T MISS THE CHANCE TO OWN THIS EXCEPTIONAL HOME IN VALLE NORTE - WHERE MODERN LUXURY AND BREATHTAKING VIEWS COME TOGETHER IN PERFECT HARMONY!

    Zillow last checked:

    Listing updated:

    Listed by:

    Kristina Cook 480-297-7684,

    Realty ONE Group

    Bought with:

    Michael Putman, SA692850000

    eXp Realty

    Source: ARMLS,MLS#: 6797375MLS Logo

    Facts & features

    Interior

    Bedrooms & bathrooms
    • Bedrooms: 3
    • Bathrooms: 3
    Heating
    • Electric
    Cooling
    • Central Air, Ceiling Fan(s)
    Appliances
    • Included: Electric Cooktop
    Features
    • High Speed Internet, Granite Counters, Double Vanity, Upstairs, Breakfast Bar, 9+ Flat Ceilings, Kitchen Island, 3/4 Bath Master Bdrm
    • Flooring: Carpet, Tile
    • Windows: Double Pane Windows
    • Has basement: No
    • Common walls with other units/homes: Two Common Walls
    Interior area
    • Total structure area: 2,038
    • Total interior livable area: 2,038 sqft

    Property

    Parking
    • Total spaces: 2
    • Parking features: Garage Door Opener, Direct Access
    • Garage spaces: 2
    Accessibility
    • Accessibility features: Lever Handles
    Features
    • Stories: 2
    • Exterior features: Balcony
    • Pool features: None
    • Spa features: None
    • Fencing: None
    Lot
    • Size: 2,037 Square Feet
    Details
    • Parcel number: 20413645

    Construction

    Type & style
    • Home type: Townhouse
    • Architectural style: Contemporary
    • Property subtype: Townhouse
    • Attached to another structure: Yes
    Materials
    • Stucco, Wood Frame, Painted
    • Roof: Tile
    Condition
    • Year built: 2024
    Details
    • Builder name: TOLL BROTHERS

    Utilities & green energy

    • Sewer: Public Sewer
    • Water: City Water

    Community & HOA

    Community
    • Features: Gated, Community Pool
    • Subdivision: VALLE NORTE CONDOMINIUM
    HOA
    • Has HOA: Yes
    • Services included: Roof Repair, Sewer, Pest Control, Maintenance Grounds, Street Maint, Front Yard Maint, Trash, Water, Roof Replacement, Maintenance Exterior
    • HOA fee: $429 monthly
    • HOA name: Valle Norte
    • HOA phone: 602-957-9191
    Location
    • Region: Phoenix

    Financial & listing details

    • Price per square foot: $286/sqft
    • Annual tax amount: $361
    • Date on market: 12/31/2024
    • Cumulative days on market: 134 days
    • Listing terms: Cash,Conventional
    • Ownership: Fee Simple

    Price history

    DateEventPrice
    5/14/2025Sold$583,500+1.5%$286/sqft
    Source: ARMLS #6797375 Report a problem
    4/10/2025Price change$574,900-4%$282/sqft
    Source: ARMLS #6797375 Report a problem
    3/13/2025Price change$598,900-6.3%$294/sqft
    Source: ARMLS #6797375 Report a problem
    2/20/2025Price change$639,000-1.5%$314/sqft
    Source: ARMLS #6797375 Report a problem
    1/30/2025Price change$649,000-1.5%$318/sqft
    Source: ARMLS #6797375 Report a problem
    1/1/2025Listed for sale$659,000$323/sqft
    Source: ARMLS #6797375 Report a problem
    12/5/2024Listing removed$2,999$1/sqft
    Source: Zillow Rentals Report a problem
    12/5/2024Price change$2,9990%$1/sqft
    Source: Zillow Rentals Report a problem
    11/20/2024Listed for rent$3,000$1/sqft
    Source: Zillow Rentals Report a problem

    Public tax history

    Tax history is unavailable.

    Neighborhood: North Gateway

    Nearby schools

    GreatSchools rating
    Schools provided by the listing agent
    • Elementary: Norterra Canyon School
    • Middle: Norterra Canyon School
    • High: Barry Goldwater High School
    • District: Deer Valley Unified District

    Source: ARMLS. This data may not be complete. We recommend contacting the local school district to confirm school assignments for this home.

    Get a cash offer in 3 minutes
    Find out how much your home could sell for in as little as 3 minutes with a no-obligation cash offer.
    Estimated market value
    $582,800
    Get a cash offer in 3 minutes
    Find out how much your home could sell for in as little as 3 minutes with a no-obligation cash offer.
    Estimated market value
    $582,800