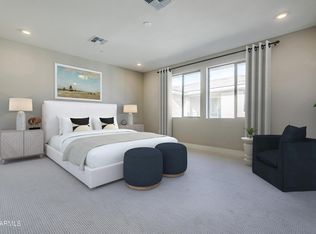
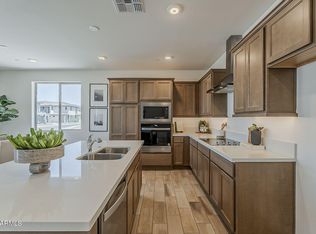
Located in an exclusive gated community, this luxurious home showcases custom design and refined finishes. The expansive great room flows into the airy dining area and chef's kitchen with breakfast bar and premium cabinetry. The primary suite is a true retreat with a spa-inspired bath, walk-in closet, and a massive balcony perfect for morning coffee or evening sunsets. Secondary bedrooms offer ample storage, including one with a rare private balcony, and share a well-appointed bath with dual vanities. A main-level patio, powder room, second-floor laundry, abundant storage, and a rare attached two-car garage complete this elegant, move-in ready home.
Sold for $453,000
$453,000
2121 W Sonoran Desert Drive #58, Phoenix, AZ 85085
3beds
1,529sqft
Townhouse
Built in 2024
1,529 Square Feet Lot
$457,000 Zestimate®
$296/sqft
$2,414 Estimated rent
Home value
$457,000
$416,000 - $503,000
$2,414/mo
Zestimate® history
Owner options
List your home for rent
$2,414/mo
Rent Zestimate®
Find your next renter with Zillow Rental Manager. Plus, with online applications, you can quickly screen prospective tenants – for free.
$2,414/mo
Rent Zestimate®
Refinance and save
$3,068/mo
Est. payment
Refinancing to a lower rate could help reduce your monthly payments and save thousands over the life of the loan.
$3,068/mo
Est. payment
Explore your selling options
Work with a Zillow partner agent
Leverage their expertise and Zillow's premium Showcase listings to get your home seen by more buyers.
Get startedList with your own agent
Get your home in front of millions of buyers by listing it on Zillow.
Learn how to do itSell it yourself
Take full control of how buyers see your home on Zillow by listing For Sale by Owner (FSBO).
List your homeWhat's special
Attached two-car garageMassive balconyRare private balconyPrimary suiteExclusive gated communityRefined finishesAiry dining area
Zillow last checked:
Listing updated:
Listed by:
Alannah Moseley 480-662-8111,
Toll Brothers Real Estate,
Mark S Mays 623-570-1016,
Toll Brothers Real Estate
Bought with:
Scott A Replogle, SA104008000
RE/MAX Excalibur
Source: ARMLS,MLS#: 6906669
Facts & features
Interior
Bedrooms & bathrooms
- Bedrooms: 3
- Bathrooms: 3
- Full bathrooms: 2
- 1/2 bathrooms: 1
Primary bedroom
- Level: Second
Bedroom 2
- Level: Second
Bedroom 3
- Level: Second
Heating
- Electric
Cooling
- Central Air, Programmable Thmstat
Appliances
- Included: Built-in Microwave, Dishwasher, Disposal, Electric Cooktop
Features
- Non-laminate Counter, High Speed Internet, Double Vanity, Upstairs, Eat-in Kitchen, Breakfast Bar, 9+ Flat Ceilings, Kitchen Island, Pantry, 3/4 Bath Master Bdrm
- Flooring: Carpet, Vinyl, Tile
- Windows: Low Emissivity Windows, Double Pane Windows, ENERGY STAR Qualified Windows
- Has basement: No
- Has fireplace: No
- Common walls with other units/homes: 1 Common Wall,Neighbor Below
Interior area
- Total structure area: 1,529
- Total interior livable area: 1,529 sqft
Property
Parking
- Total spaces: 2
- Parking features: Unassigned, Garage Door Opener, Direct Access, Shared Driveway
- Garage spaces: 2
Features
- Stories: 2
- Patio & porch: Covered
- Exterior features: Balcony, Private Street(s)
- Spa features: None
- Fencing: Block,Wrought Iron
Lot
- Size: 1,529 Square Feet
- Features: East/West Exposure, Desert Front
Details
- Parcel number: 20413674
Construction
Type & style
- Home type: Townhouse
- Architectural style: Contemporary
- Property subtype: Townhouse
- Attached to another structure: Yes
Materials
- Stucco, Wood Frame, Painted, Stone
- Roof: Composition
Condition
- Under Construction
- New construction: No
- Year built: 2024
Details
- Builder name: Toll Brothers
Utilities & green energy
- Sewer: Public Sewer
- Water: City Water
Community & HOA
Community
- Features: Pool, Gated
- Security: Fire Sprinkler System
- Subdivision: VALLE NORTE CONDOMINIUM
HOA
- Has HOA: Yes
- Services included: Roof Repair, Sewer, Pest Control, Maintenance Grounds, Street Maint, Front Yard Maint, Trash, Water, Roof Replacement, Maintenance Exterior
- HOA fee: $429 monthly
- HOA name: Valle Norte
- HOA phone: 602-957-9191
Location
- Region: Phoenix
Financial & listing details
- Price per square foot: $296/sqft
- Date on market: 2/7/2026
- Cumulative days on market: 64 days
- Listing terms: Cash,Conventional
- Ownership: Condominium
Price history
| Date | Event | Price |
|---|---|---|
| 11/24/2025 | Sold | $453,000-10.3%$296/sqft |
Source:  ARMLS #6906669 Report a problem ARMLS #6906669 Report a problem | ||
| 10/18/2025 | Pending sale | $505,000$330/sqft |
Source: ARMLS #6906669 Report a problem | ||
| 8/15/2025 | Listed for sale | $505,000$330/sqft |
Source: ARMLS #6906669 Report a problem | ||
Public tax history
Tax history is unavailable.
Neighborhood: North Gateway
Nearby homes
- $549,0003 bd3 ba2k sqft2121 W Sonoran Desert Dr UNIT 43, Phoenix, AZ 85085Sold
- $430,0002 bd2 ba1.2k sqft2121 W Sonoran Desert Dr #13, Phoenix, AZ 85085Sold

- $401,0002 bd2 ba1.2k sqft2121 W Sonoran Desert Dr UNIT 86, Phoenix, AZ 85085Sold
- $500,0002 bd2 ba1.8k sqft2121 W Sonoran Desert Dr #66, Phoenix, AZ 85085Sold

- $714,3073 bd3 ba2.2k sqft2121 W Sonoran Desert Dr #129, Phoenix, AZ 85085Sold
- $460,0003 bd3 ba1.5k sqft2121 W Sonoran Desert Dr #41, Phoenix, AZ 85085Sold
- $575,0003 bd3 ba2.1k sqft2121 W Sonoran Desert Dr #59, Phoenix, AZ 85085New Construction
- $425,0002 bd2 ba1.3k sqft2121 W Sonoran Desert Dr #81, Phoenix, AZ 85085For Sale
Nearby schools
GreatSchools rating
- 8/10Sonoran Foothills SchoolGrades: PK-8Distance: 0.6 mi
- 5/10Barry Goldwater High SchoolGrades: 7-12Distance: 6.3 mi
Schools provided by the listing agent
- Elementary: Sonoran Foothills School
- Middle: Sonoran Foothills School
- High: Barry Goldwater High School
- District: Deer Valley Unified District
Source: ARMLS. This data may not be complete. We recommend contacting the local school district to confirm school assignments for this home.
Get a cash offer in 3 minutes
Find out how much your home could sell for in as little as 3 minutes with a no-obligation cash offer.
Estimated market value
$457,000
Get a cash offer in 3 minutes
Find out how much your home could sell for in as little as 3 minutes with a no-obligation cash offer.
Estimated market value
$457,000
- Arizona
- Maricopa County
- Phoenix
- 85085
- North Gateway
- 2121 W Sonoran Desert Drive Unit 58
