Great bones! Lovely 3-bedroom, 1 bath home in a quiet neighborhood. Many cosmetic updates have been completed giving you a great start to add your own touches and truly make this place your own. This home offers a wonderful layout with a small enough footprint to not steal your valuable time with excessive upkeep and maintenance. The fenced in back yard boasts a 780 square foot pole barn with additional loft storage space. The location of this home offers easy access to the major corridors to both the north and south side of town for all of your work, shopping, and restaurant needs.
Pending
$120,000
2121 W Thomas Dr, Muncie, IN 47302
3beds
960sqft
Single Family Residence
Built in 1965
8,276 Square Feet Lot
$118,200 Zestimate®
$--/sqft
$-- HOA
What's special
Wonderful layout
- 8 days
- 775
- 30
Likely to sell faster than
Zillow last checked:
Listing updated:
Listed by:
Michael Andrews Office:765-282-1227,
The Taflinger Real Estate Group
Source: IRMLS,MLS#: 202640343
Facts & features
Interior
Bedrooms & bathrooms
- Bedrooms: 3
- Bathrooms: 1
- Full bathrooms: 1
- Main level bedrooms: 3
Bedroom 1
- Level: Main
Bedroom 2
- Level: Main
Kitchen
- Level: Main
- Area: 165
- Dimensions: 15 x 11
Living room
- Level: Main
- Area: 204
- Dimensions: 17 x 12
Heating
- Natural Gas, Forced Air
Cooling
- Window Unit(s)
Appliances
- Included: Range/Oven Hook Up Gas, Gas Water Heater
- Laundry: Electric Dryer Hookup, Washer Hookup
Features
- Ceiling Fan(s), Eat-in Kitchen, Tub/Shower Combination
- Basement: Concrete
- Has fireplace: No
Interior area
- Total structure area: 960
- Total interior livable area: 960 sqft
- Finished area above ground: 960
- Finished area below ground: 0
Video & virtual tour
Property
Parking
- Total spaces: 1
- Parking features: Attached, Garage Door Opener, Concrete
- Attached garage spaces: 1
- Has uncovered spaces: Yes
Features
- Levels: One
- Stories: 1
- Fencing: Chain Link
Lot
- Size: 8,276 Square Feet
- Dimensions: 70x122
- Features: 0-2.9999, City/Town/Suburb
Details
- Parcel number: 181120206001.000003
- Zoning: FA
Construction
Type & style
- Home type: SingleFamily
- Property subtype: Single Family Residence
Materials
- Vinyl Siding
- Foundation: Slab
- Roof: Shingle
Condition
- New construction: No
- Year built: 1965
Utilities & green energy
- Sewer: City
- Water: City
Community & HOA
Community
- Subdivision: Creekwood Terrace
Location
- Region: Muncie
Financial & listing details
- Tax assessed value: $78,500
- Annual tax amount: $1,688
- Date on market: 9/29/2026
Estimated market value
$118,200
$112,000 - $124,000
$1,223/mo
Price history
| Date | Event | Price |
|---|---|---|
| 10/4/2026 | Pending sale | $120,000 |
Source:  IRMLS #202640343 Report a problem IRMLS #202640343 Report a problem | ||
| 9/29/2026 | Listed for sale | $120,000+140.5% |
Source: IRMLS #202640343 Report a problem | ||
| 12/21/2010 | Sold | $49,900-5.7%$52/sqft |
Source:  MIBOR as distributed by MLS GRID #21050564 Report a problem MIBOR as distributed by MLS GRID #21050564 Report a problem | ||
| 9/25/2010 | Listed for sale | $52,900$55/sqft |
Source: RE/MAX Real Estate Groups #43272 Report a problem | ||
| 6/28/2010 | Listing removed | $52,900$55/sqft |
Source: Coldwell Banker Lunsford Real Estate #40430 Report a problem | ||
| 5/22/2010 | Price change | $52,900-11.7%$55/sqft |
Source: Coldwell Banker Lunsford Real Estate #40430 Report a problem | ||
| 4/10/2010 | Price change | $59,900-14.3%$62/sqft |
Source: Coldwell Banker Lunsford Real Estate #40430 Report a problem | ||
| 1/9/2010 | Price change | $69,900+11.1%$73/sqft |
Source: Coldwell Banker Lunsford Real Estate #40430 Report a problem | ||
| 9/19/2009 | Price change | $62,900-8.2%$66/sqft |
Source: RE/MAX Real Estate Groups #2930713 Report a problem | ||
| 7/15/2009 | Price change | $68,500-6%$71/sqft |
Source: RE/MAX Real Estate Groups #2930713 Report a problem | ||
| 6/25/2009 | Listed for sale | $72,900$76/sqft |
Source: RE/MAX Real Estate Groups #2930713 Report a problem | ||
Public tax history
| Year | Property taxes | Tax assessment |
|---|---|---|
| 2025 | $1,320 -4.5% | $78,500 +18.9% |
| 2024 | $1,382 -0.7% | $66,000 |
| 2023 | $1,392 +11.2% | $66,000 -0.8% |
| 2022 | $1,252 +16.7% | $66,500 +10.8% |
| 2021 | $1,073 | $60,000 +17.9% |
| 2020 | $1,073 +52.8% | $50,900 |
| 2019 | $702 -12% | $50,900 -16.6% |
| 2018 | $798 -3.2% | $61,000 +0.8% |
| 2017 | $825 +17.6% | $60,500 |
| 2016 | $701 -10.5% | $60,500 -5.3% |
| 2014 | $783 +11.8% | $63,900 +0.6% |
| 2013 | $700 +3.4% | $63,500 +1.3% |
| 2012 | $677 +3.2% | $62,700 -3.5% |
| 2011 | $656 -25.4% | $65,000 -16.6% |
| 2010 | $881 +15.4% | $77,900 |
| 2009 | $763 -73.8% | $77,900 -0.1% |
| 2006 | $2,914 | $78,000 |
Find assessor info on the county website
Monthly payment
Est. payment
Payment breakdown
Explore the cost of this home by adjusting the details. Changes won't be saved.Climate risks
Neighborhood: Forest Park
Nearby schools
Schools provided by the listing agent
- Elementary: Southview
- Middle: Southside
- High: Central
- District: Muncie Community Schools
Source: IRMLS. This data may not be complete. We recommend contacting the local school district to confirm school assignments for this home.

Similar homes
- $115,9003 bd1 ba931 sqft2501 W Oliver Dr, Muncie, IN 47302For Sale
 MLS ID #202641792, Rachel Tucker, RE/MAX Real Estate Groups. IRMLS
 - $124,9003 bd2 ba1k sqft2209 W 9th St, Muncie, IN 47302Active
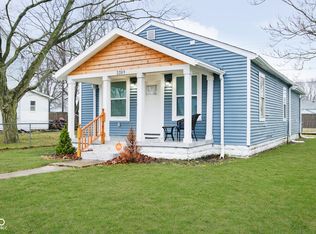 MLS ID #22128700, Christopher Oaks, Highgarden Real Estate. MIBOR as distributed by MLS GRID
 - $--3 bd1 ba1.1k sqft2809 W 26th St, Muncie, IN 47302Auction
 Auction.com 2
 - $99,9003 bd1 ba900 sqft1924 S Gilman Ave, Muncie, IN 47302For Sale
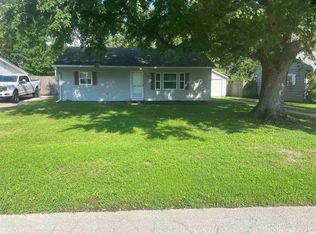 MLS ID #202637501, Jan Reed, Coldwell Banker Real Estate Group. IRMLS
