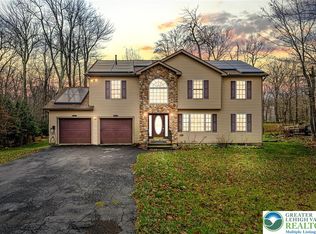
Welcome to this very well-maintained 5BD/3BA home in the heart of the Poconos—3,000SQFT of living space, operating as a high-performing,STR with year-round bookings & outstanding 4.98 Airbnb rating. Ideal as a full-time residence, vacation home, or proven income-producing investment.Inside, enjoy two spacious living rooms, a grand dining room with gas fireplace, and a fully stocked kitchen perfect for hosting groups. The home has a legal 5-bedroom septic permit.The large primary suite features a walk-in closet and a spa-style bathroom with jacuzzi tub, dual vanities, and separate shower. Additional bedrooms are generously sized for family or guests.A dedicated children’s playroom and multiple lounge areas ensure comfort for all ages. The expansive entertainment basement offers billiards, foosball, ping-pong, air hockey, gym equipment, a TV zone, and dining space—with room to expand finished living area. A 2-car garage provides secure parking and extra storage.Outdoors- large deck, grill, children’s playground, fire pit, and basketball hoop. Recent updates include a new water heater (2022), new HVAC (2023), and septic pumped in 2025. An EV charger and parking for up to six vehicles add convenience.Located in Pocono Farms East with low HOA fees, no gated entry, and fewer restrictions—ideal for STR operators. Just 7–10 minutes from stores, restaurants, and major Poconos attractions.A true turn-key home with strong rental history and exceptional care. Schedule your showing today!
Sold for $420,000
$420,000
2121 Warwick Cir, Tobyhanna, PA 18466
5beds
3,013sqft
Single Family Residence
Built in 2006
0.26 Acres Lot
$423,100 Zestimate®
$139/sqft
$3,040 Estimated rent
Home value
$423,100
$402,000 - $444,000
$3,040/mo
Zestimate® history
Owner options
List your home for rent
$3,040/mo
Rent Zestimate®
Find your next renter with Zillow Rental Manager. Plus, with online applications, you can quickly screen prospective tenants – for free.
$3,040/mo
Rent Zestimate®
Refinance and save
$2,878/mo
Est. payment
Refinancing to a lower rate could help reduce your monthly payments and save thousands over the life of the loan.
$2,878/mo
Est. payment
Explore your selling options
Work with a Zillow partner agent
Leverage their expertise and Zillow's premium Showcase listings to get your home seen by more buyers.
Get startedList with your own agent
Get your home in front of millions of buyers by listing it on Zillow.
Learn how to do itSell it yourself
Take full control of how buyers see your home on Zillow by listing For Sale by Owner (FSBO).
List your homeWhat's special
Large deckFire pitBasketball hoopEv chargerWalk-in closetLarge primary suiteMultiple lounge areas
Zillow last checked:
Listing updated:
Listed by:
Barry R. Angely 215-802-1440,
RE/MAX Centre Realtors
Bought with:
nonmember
NON MBR Office
Source: GLVR,MLS#: 768741 Originating MLS: Lehigh Valley MLS
Originating MLS: Lehigh Valley MLSFacts & features
Interior
Bedrooms & bathrooms
- Bedrooms: 5
- Bathrooms: 3
- Full bathrooms: 3
Primary bedroom
- Level: Second
- Dimensions: 16.11 x 18.11
Bedroom
- Level: First
- Dimensions: 10.90 x 14.00
Bedroom
- Level: Second
- Dimensions: 10.80 x 10.11
Bedroom
- Level: Second
- Dimensions: 10.90 x 13.00
Bedroom
- Level: Second
- Dimensions: 12.20 x 11.10
Primary bathroom
- Level: Second
- Dimensions: 13.00 x 19.00
Breakfast room nook
- Level: First
- Dimensions: 11.40 x 13.90
Den
- Level: Second
- Dimensions: 6.20 x 12.10
Dining room
- Level: First
- Dimensions: 15.00 x 21.00
Foyer
- Level: First
- Dimensions: 7.20 x 15.70
Other
- Level: First
- Dimensions: 7.40 x 8.60
Other
- Level: Second
- Dimensions: 7.30 x 8.20
Kitchen
- Level: First
- Dimensions: 11.11 x 10.11
Laundry
- Level: Second
- Dimensions: 5.40 x 5.50
Living room
- Level: First
- Dimensions: 10.90 x 12.10
Recreation
- Level: First
- Dimensions: 10.80 x 11.10
Heating
- Electric, Forced Air, Fireplace(s), Heat Pump
Cooling
- Central Air
Appliances
- Included: Dryer, Dishwasher, Electric Dryer, Electric Oven, Electric Range, Electric Water Heater, Microwave, Refrigerator, Washer
- Laundry: Electric Dryer Hookup, Upper Level
Features
- Dining Area, Separate/Formal Dining Room, Eat-in Kitchen, Jetted Tub, Kitchen Island, Walk-In Closet(s)
- Basement: Full
- Has fireplace: Yes
- Fireplace features: Insert
Interior area
- Total interior livable area: 3,013 sqft
- Finished area above ground: 3,013
- Finished area below ground: 0
Property
Parking
- Total spaces: 6
- Parking features: Attached, Driveway, Electric Vehicle Charging Station(s), Garage, Off Street
- Attached garage spaces: 6
- Has uncovered spaces: Yes
Features
- Stories: 2
- Patio & porch: Deck
- Exterior features: Deck
- Has spa: Yes
Lot
- Size: 0.26 Acres
Details
- Parcel number: 03 4B 3 144
- Zoning: R-3
- Special conditions: None
Construction
Type & style
- Home type: SingleFamily
- Architectural style: Colonial
- Property subtype: Single Family Residence
Materials
- Other, Vinyl Siding, Wood Siding
- Roof: Other
Condition
- Year built: 2006
Utilities & green energy
- Sewer: Holding Tank, Septic Tank
- Water: Public
Community & HOA
Community
- Subdivision: Pocono Farms East
HOA
- Has HOA: Yes
- HOA fee: $150 annually
Location
- Region: Tobyhanna
Financial & listing details
- Price per square foot: $139/sqft
- Tax assessed value: $193,500
- Annual tax amount: $5,665
- Date on market: 12/1/2025
- Cumulative days on market: 14 days
- Ownership type: Fee Simple
Price history
| Date | Event | Price |
|---|---|---|
| 1/9/2026 | Sold | $420,000-2.3%$139/sqft |
Source:  GLVR #768741 Report a problem GLVR #768741 Report a problem | ||
| 12/12/2025 | Pending sale | $430,000$143/sqft |
Source: PMAR #PM-137525 Report a problem | ||
| 12/12/2025 | Contingent | $430,000$143/sqft |
Source:  Bright MLS #PAMR2005872 Report a problem Bright MLS #PAMR2005872 Report a problem | ||
| 11/27/2025 | Listed for sale | $430,000+154.6%$143/sqft |
Source: PMAR #PM-137525 Report a problem | ||
| 10/25/2019 | Sold | $168,911-48%$56/sqft |
Source: Public Record Report a problem | ||
| 2/19/2010 | Listing removed | $325,000$108/sqft |
Source: RE/MAX of the Poconos #09-7754 Report a problem | ||
| 2/11/2010 | Listed for sale | $325,000+1020.7%$108/sqft |
Source: RE/MAX of the Poconos #09-7754 Report a problem | ||
| 11/8/2006 | Sold | $29,000$10/sqft |
Source: Public Record Report a problem | ||
Public tax history
| Year | Property taxes | Tax assessment |
|---|---|---|
| 2025 | $6,231 +8.2% | $193,500 |
| 2024 | $5,761 +7.6% | $193,500 |
| 2023 | $5,356 +2.1% | $193,500 |
| 2022 | $5,243 +0.6% | $193,500 |
| 2021 | $5,211 +1.4% | $193,500 |
| 2020 | $5,137 -34.1% | $193,500 +332.6% |
| 2019 | $7,796 +0.6% | $44,730 |
| 2018 | $7,751 +0.1% | $44,730 |
| 2017 | $7,740 +367.7% | $44,730 |
| 2016 | $1,655 -73.8% | $44,730 |
| 2015 | $6,320 | $44,730 |
| 2014 | $6,320 | $44,730 |
| 2013 | -- | $44,730 |
| 2012 | -- | $44,730 |
| 2011 | -- | $44,730 |
| 2010 | -- | $44,730 |
| 2008 | -- | $44,730 |
Find assessor info on the county website
Neighborhood: 18466
Nearby homes
- $210,8003 bd1 ba1.6k sqft2119 Warwick Cir, Tobyhanna, PA 18466Off Market
- $226,9003 bd1 ba1.2k sqft2125 Warwick Cir, Tobyhanna, PA 18466Off Market
- $370,0004 bd3 ba2.2k sqft2117 Warwick Cir, Tobyhanna, PA 18466Sold

- $430,0004 bd2 ba2.1k sqft2127 Warwick Cir, Tobyhanna, PA 18466Sold
- $277,0003 bd3 ba1.5k sqft2122 Warwick Cir, Tobyhanna, PA 18466Off Market
- $289,5003 bd2 ba1.2k sqft2116 Warwick Cir, Tobyhanna, PA 18466Off Market
- $153,7005 bd2 ba960 sqft2118 Warwick Cir, Tobyhanna, PA 18466Sold
- $306,3003 bd2 ba1.3k sqft2115 Warwick Cir, Tobyhanna, PA 18466Off Market
Nearby schools
GreatSchools rating
- 3/10Clear Run Intermediate SchoolGrades: 3-6Distance: 1.9 mi
- 5/10Pocono Mountain East Junior High SchoolGrades: 7-8Distance: 4 mi
- 8/10Pocono Mountain East High SchoolGrades: 9-12Distance: 4 mi
Schools provided by the listing agent
- District: Pocono Mountain
Source: GLVR. This data may not be complete. We recommend contacting the local school district to confirm school assignments for this home.


Get pre-qualified for a loan
At Zillow Home Loans, we can pre-qualify you in as little as 5 minutes with no impact to your credit score.An equal housing lender. NMLS #10287.
Sell for more on Zillow
Get a Zillow Showcase℠ listing at no additional cost and you could sell for .
$423,100
2% more
+$8,462
With Zillow Showcase(estimated)
$431,562
- Pennsylvania
- Monroe County
- Tobyhanna
- 18466
- 2121 Warwick Cir
Nearby cities
Nearby zip codes
Other Tobyhanna Topics
