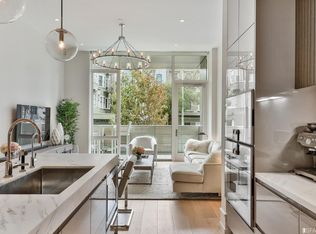
2121 Webster Street, Unit 202 This magnificent and sizable 1-bedroom home is in The Pacific, the striking nine-story new addition to Pacific Heights. The Pacific brings richly modern amenities to a boutique collection of 76 pristine residences in the city most desirable enclave. Designed by Handel Architects, residences incorporate soaring 11' and 12' ceilings, floor-to-ceiling windows, Arclinea Italian cabinetry, and Gaggenau appliances. Enjoy The Pacific amenities & services including: fitness center, private yoga garden, lobby with personal concierge service and secure valet parking, Observatory Lounge and The Fillmore, a fully furnished Guest Suite. Below are the many upgrades this home features: Du Chateau hardwood floors in the living/dining/kitchen area Supple rich cream color carpet in the bedroom area Customized built in closets in the Master Bedroom and laundry closet Built in wall TV In unit washer/dryer Automated solar shades Custom draperies in both living area and bedroom area. The Pacific is bathed in amenities: Grand Lobby - Drawing inspiration from luxurious spaces in New York, London, and Milan, this is the first in a series of beautifully articulated spaces within The Pacific. The noir-black antiqued limestone floor, reverse diamond matched Verde Alpi marble, bespoke artwork from London artist Helen Amy Murray, and a magnificent fireplace usher guests inside. Here residents will enjoy an impeccable attended lobby with concierge service. Private fitness studio and yoga garden - Offers a peaceful place to stretch, work in a circuit of cardio on state-of-the-art equipment, or cycle to your soul?s content. The surrounding gardens and manicured swaths of green space make the outdoors perennially inviting. Guest Fillmore Suite - An ideal way to welcome friends, family, or colleagues?this charming, fully furnished hospitality suite provides generous accommodations that can be reserved for visiting guests. It features the same refined finishes as the residences and opens onto a private garden. Observatory Lounge - From atop the eighth story, the city unfolds in front of you with views of the Bay, the Golden Gate Bridge, the Presidio, the Marin Headlands, Tiburon, Sausalito, and the Island of Belvedere. This spectacular penthouse-level residents? lounge opens onto a comfortably furnished private terrace complete with outdoor fireplaces and an unparalleled vantage point. Private Garage - A rare San Francisco luxury, the private garage creates an elegant sense of arrival from the moment you pull into the black-stone driveway. A full-service valet and direct elevator access add to the level of luxury that sets living at The Pacific apart. For private appointments, please call 415.215.2384 Parking available: $350/month
This property is not currently displayed as for sale or rent on Zillow. This may be different from what's on other websites or public sources.