Charming home in the heart of Arlington Heights, conveniently located near Camp Bowie. This immaculately maintained residence features fresh paint, new carpet, abundant storage, and light-filled spaces throughout. Upon entry, you are welcomed into an inviting living and dining area filled with natural light from numerous windows. A wet bar seamlessly serves both the main living area and the cozy den with built-in cabinetry, creating ideal spaces for gatherings or quiet relaxation. The 8.5-foot ceilings and expansive windows enhance the sense of openness and comfort and make a perfect environment for entertaining. The kitchen is thoughtfully updated with stainless steel appliances, designer lighting, and stylish hardware. It opens to a charming breakfast nook and includes a butler’s pantry for added convenience. A beautiful garden room with brick pavers, vaulted ceilings, and designer chandeliers offers a versatile space to have your morning coffee or play Mahjong. Additional highlights include a library with built-ins, a dedicated office with sitting area and custom desk and cabinetry, and a spacious primary suite featuring a remodeled bath with soaking tub, separate shower, and three closets. Filled with character and warmth, this home offers a variety of inviting spaces to enjoy.
Sold
Street View
Price Unknown
2121 Western Ave, Fort Worth, TX 76107
3beds
2,106sqft
Single Family Residence
Built in 1923
8,232 Square Feet Lot
$678,000 Zestimate®
$--/sqft
$3,007 Estimated rent
Home value
$678,000
$631,000 - $725,000
$3,007/mo
Zestimate® history
Owner options
List your home for rent
$3,007/mo
Rent Zestimate®
Find your next renter with Zillow Rental Manager. Plus, with online applications, you can quickly screen prospective tenants – for free.
$3,007/mo
Rent Zestimate®
Refinance and save
Refinancing to a lower rate could help reduce your monthly payments and save thousands over the life of the loan.
Explore your selling options
Work with a Zillow partner agent
Leverage their expertise and Zillow's premium Showcase listings to get your home seen by more buyers.
Get startedList with your own agent
Get your home in front of millions of buyers by listing it on Zillow.
Learn how to do itSell it yourself
Take full control of how buyers see your home on Zillow by listing For Sale by Owner (FSBO).
List your homeWhat's special
Stylish hardwareFresh paintExpansive windowsLight-filled spacesStainless steel appliancesCharming breakfast nookNew carpet
Zillow last checked:
Listing updated:
Listed by:
Lynne Eller 0373039 817-632-9500,
Williams Trew Real Estate 817-632-9500,
J. Alann Nolan 0325936 817-480-1813,
Williams Trew Real Estate
Bought with:
Yolanda Rios, 0653129
Black Tie Real Estate
Source: NTREIS,MLS#: 21231844
Facts & features
Interior
Bedrooms & bathrooms
- Bedrooms: 3
- Bathrooms: 2
- Full bathrooms: 2
Primary bedroom
- Features: Ceiling Fan(s), Dual Sinks, En Suite Bathroom, Garden Tub/Roman Tub, Separate Shower, Walk-In Closet(s)
- Level: First
- Dimensions: 12 x 17
Bedroom
- Features: Ceiling Fan(s)
- Level: First
- Dimensions: 13 x 11
Bedroom
- Features: Ceiling Fan(s)
- Level: First
- Dimensions: 11 x 12
Primary bathroom
- Features: Built-in Features, Dual Sinks, En Suite Bathroom, Granite Counters, Garden Tub/Roman Tub, Stone Counters, Separate Shower
- Level: First
- Dimensions: 12 x 17
Den
- Features: Built-in Features
- Level: First
- Dimensions: 13 x 11
Dining room
- Level: First
- Dimensions: 15 x 10
Family room
- Level: First
- Dimensions: 28 x 8
Kitchen
- Features: Breakfast Bar, Built-in Features, Eat-in Kitchen, Granite Counters, Pantry
- Level: First
- Dimensions: 15 x 11
Living room
- Features: Ceiling Fan(s), Fireplace
- Level: First
- Dimensions: 15 x 18
Office
- Features: Built-in Features, Ceiling Fan(s)
- Level: First
- Dimensions: 16 x 9
Utility room
- Features: Built-in Features, Utility Room
- Level: First
- Dimensions: 6 x 8
Heating
- Central, Natural Gas
Cooling
- Central Air, Ceiling Fan(s), Electric
Appliances
- Included: Some Gas Appliances, Dishwasher, Gas Cooktop, Disposal, Gas Oven, Gas Range, Gas Water Heater, Microwave, Plumbed For Gas, Refrigerator, Water Softener, Washer
- Laundry: Electric Dryer Hookup, Laundry in Utility Room
Features
- Wet Bar, Decorative/Designer Lighting Fixtures, Double Vanity, Eat-in Kitchen, Granite Counters, High Speed Internet, Pantry, Paneling/Wainscoting, Walk-In Closet(s)
- Flooring: Carpet, Luxury Vinyl Plank, Tile
- Windows: Window Coverings
- Has basement: No
- Number of fireplaces: 1
- Fireplace features: Living Room, Masonry
Interior area
- Total interior livable area: 2,106 sqft
Property
Parking
- Total spaces: 1
- Parking features: Attached Carport, Covered, Off Street
- Carport spaces: 1
Features
- Levels: One
- Stories: 1
- Patio & porch: Deck, Front Porch, Covered
- Exterior features: Private Yard
- Pool features: None
- Fencing: Back Yard,Fenced,Wood
Lot
- Size: 8,232 Square Feet
- Features: Interior Lot, Landscaped, Subdivision, Sprinkler System, Few Trees
Details
- Parcel number: 01274651
Construction
Type & style
- Home type: SingleFamily
- Architectural style: Craftsman,Traditional,Detached
- Property subtype: Single Family Residence
Materials
- Rock, Stone
- Foundation: Pillar/Post/Pier
- Roof: Asphalt
Condition
- Year built: 1923
Utilities & green energy
- Sewer: Public Sewer
- Water: Public
- Utilities for property: Natural Gas Available, Sewer Available, Separate Meters, Water Available
Community & HOA
Community
- Features: Curbs
- Security: Carbon Monoxide Detector(s), Fire Alarm, Smoke Detector(s)
- Subdivision: Hillcrest
HOA
- Has HOA: No
Location
- Region: Fort Worth
Financial & listing details
- Tax assessed value: $545,000
- Annual tax amount: $11,930
- Date on market: 4/8/2026
- Cumulative days on market: 11 days
- Listing terms: Cash,Conventional,1031 Exchange,Other,VA Loan
Price history
| Date | Event | Price |
|---|---|---|
| 5/8/2026 | Sold | -- |
Source: NTREIS #21231844 Report a problem | ||
| 4/30/2026 | Pending sale | $685,000$325/sqft |
Source: NTREIS #21231844 Report a problem | ||
| 4/21/2026 | Contingent | $685,000$325/sqft |
Source: NTREIS #21231844 Report a problem | ||
| 4/8/2026 | Listed for sale | $685,000+24.6%$325/sqft |
Source: NTREIS #21231844 Report a problem | ||
| 1/30/2024 | Sold | -- |
Source: NTREIS #20506649 Report a problem | ||
| 1/21/2024 | Pending sale | $549,900$261/sqft |
Source: NTREIS #20506649 Report a problem | ||
| 1/16/2024 | Contingent | $549,900$261/sqft |
Source: NTREIS #20506649 Report a problem | ||
| 1/11/2024 | Listed for sale | $549,900+37.8%$261/sqft |
Source: NTREIS #20506649 Report a problem | ||
| 10/13/2020 | Sold | -- |
Source: Agent Provided Report a problem | ||
| 9/22/2020 | Pending sale | $399,000$189/sqft |
Source: Keller Williams Realty DPR #14420061 Report a problem | ||
| 8/26/2020 | Listed for sale | $399,000+6.4%$189/sqft |
Source: Keller Williams Realty DPR #14420061 Report a problem | ||
| 7/9/2019 | Listing removed | $2,499$1/sqft |
Source: Renters Warehouse Texas LLC #14118192 Report a problem | ||
| 5/19/2019 | Listed for rent | $2,499$1/sqft |
Source: Renters Warehouse Report a problem | ||
| 4/24/2019 | Listing removed | $375,000$178/sqft |
Source: Briko Realty Services #13762871 Report a problem | ||
| 1/29/2019 | Listed for sale | $375,000$178/sqft |
Source: Briko Realty Services #13762871 Report a problem | ||
| 1/21/2019 | Pending sale | $375,000$178/sqft |
Source: Briko Realty Services #13762871 Report a problem | ||
| 11/8/2018 | Price change | $375,000-2.6%$178/sqft |
Source: Briko Realty Services #13762871 Report a problem | ||
| 9/11/2018 | Price change | $385,000-0.5%$183/sqft |
Source: Briko Realty Services #13762871 Report a problem | ||
| 9/10/2018 | Price change | $387,000-0.8%$184/sqft |
Source: Briko Realty Services #13762871 Report a problem | ||
| 8/21/2018 | Price change | $390,000-1.3%$185/sqft |
Source: Briko Realty Services #13762871 Report a problem | ||
| 8/7/2018 | Price change | $395,000-1.3%$188/sqft |
Source: Briko Realty Services #13762871 Report a problem | ||
| 7/25/2018 | Price change | $400,000-1.8%$190/sqft |
Source: Briko Realty Services #13762871 Report a problem | ||
| 7/10/2018 | Price change | $407,500-0.6%$193/sqft |
Source: Briko Realty Services #13762871 Report a problem | ||
| 7/3/2018 | Price change | $410,000-0.5%$195/sqft |
Source: Briko Realty Services #13762871 Report a problem | ||
| 5/23/2018 | Price change | $412,000-0.7%$196/sqft |
Source: Briko Realty Services #13762871 Report a problem | ||
| 4/17/2018 | Listed for sale | $415,000$197/sqft |
Source: Briko Realty Services #13762871 Report a problem | ||
Public tax history
| Year | Property taxes | Tax assessment |
|---|---|---|
| 2025 | $9,371 +7.2% | $545,000 |
| 2024 | $8,738 +8.1% | $545,000 +24.4% |
| 2023 | $8,083 -16.5% | $437,981 +5.6% |
| 2022 | $9,676 -7.4% | $414,673 +6.7% |
| 2021 | $10,449 +9.3% | $388,742 +11.6% |
| 2020 | $9,556 +3.2% | $348,358 -0.4% |
| 2019 | $9,261 -1.1% | $349,876 +2.8% |
| 2018 | $9,367 +2.9% | $340,491 +4.2% |
| 2017 | $9,103 +5.6% | $326,885 +7.5% |
| 2016 | $8,618 +19.3% | $304,188 +19.5% |
| 2015 | $7,227 | $254,600 |
| 2014 | $7,227 | $254,600 +3.4% |
| 2013 | -- | $246,200 +0.2% |
| 2012 | -- | $245,800 +2.4% |
| 2011 | -- | $240,100 +4.8% |
| 2010 | -- | $229,200 -0.6% |
| 2009 | -- | $230,500 |
| 2008 | -- | $230,500 +13% |
| 2007 | -- | $204,000 |
| 2006 | -- | $204,000 +9.7% |
| 2005 | -- | $185,900 +16% |
| 2004 | -- | $160,200 +18.8% |
| 2003 | -- | $134,800 +4.7% |
| 2002 | -- | $128,800 +12.2% |
| 2001 | -- | $114,800 +11% |
| 2000 | -- | $103,400 |
Find assessor info on the county website
Neighborhood: Arlington Heights
Nearby homes
- $529,5004 bd2 ba2.1k sqft2117 Western Ave, Fort Worth, TX 76107Off Market

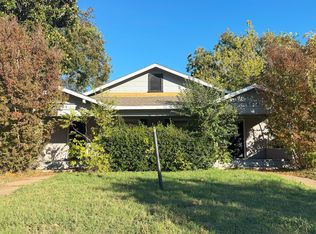
- $--4 bd2 ba2.1k sqft2203 Western Ave, Fort Worth, TX 76107Sold
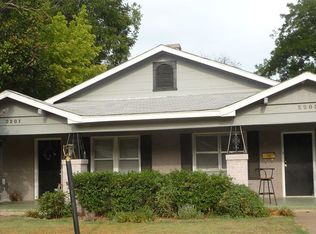
- $394,8002 bd1 ba1k sqft2201 Western Ave, Fort Worth, TX 76107Off Market
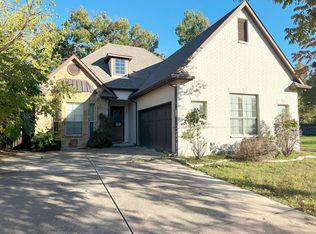
- $--3 bd2 ba2.1k sqft2205 Western Ave, Fort Worth, TX 76107Sold
- $471,2003 bd2 ba1.5k sqft2113 Western Ave, Fort Worth, TX 76107Off Market
- $137,8123 bd2 ba1.5k sqft2209 Western Ave, Fort Worth, TX 76107Off Market
- $463,4002 bd2 ba1.4k sqft2109 Western Ave, Fort Worth, TX 76107Off Market
- $764,4004 bd4 ba3k sqft2120 Carleton Ave, Fort Worth, TX 76107Off Market
Nearby schools
GreatSchools rating
- 7/10South Hi Mount Elementary SchoolGrades: PK-5Distance: 0.5 mi
- 5/10Stripling Middle SchoolGrades: 6-8Distance: 0.4 mi
- 3/10Arlington Heights High SchoolGrades: 9-12Distance: 0.5 mi
Schools provided by the listing agent
- Elementary: Southhimou
- Middle: Stripling
- High: Arlington Heights
- District: Fort Worth ISD
Source: NTREIS. This data may not be complete. We recommend contacting the local school district to confirm school assignments for this home.
Get a cash offer in 3 minutes
Find out how much your home could sell for in as little as 3 minutes with a no-obligation cash offer.
Estimated market value
$678,000
Get a cash offer in 3 minutes
Find out how much your home could sell for in as little as 3 minutes with a no-obligation cash offer.
Estimated market value
$678,000
- Texas
- Tarrant County
- Fort Worth
- 76107
- Arlington Heights
- 2121 Western Ave
