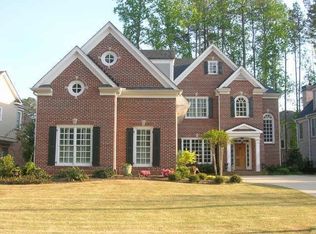
Welcome to 2121 Whitekirk Street, a rare opportunity to own one of the few ranch-style homes in the prestigious Overlook at Marietta Country Club-one of West Cobb's most desirable and amenity-rich communities. Designed for effortless main-level living, this home offers the perfect balance of space, comfort, and exceptional value. The heart of the home is the welcoming kitchen, complete with 42" cabinets, granite countertops, stainless steel appliances, dual ovens, and a sunny breakfast room that flows seamlessly into the family room-perfect for everyday living or casual gatherings. A private study near the entry offers a quiet space for working from home, while the formal dining room is ideal for hosting special occasions. The main-level primary suite features a spacious bath with dual vanities, a whirlpool tub, and a separate shower, creating a peaceful retreat. Two additional bedrooms on the main level share a convenient Jack-and-Jill bath, offering both privacy and comfort for family or guests. Upstairs, you'll find a large bonus room/bedroom with a walk-in closet and a partially finished en suite bath-already plumbed and ready to be converted into a full bathroom. This versatile space is ideal for guests, teens, a private office, or a second living area. This home has been thoughtfully updated with a 1 year old roof, newer HVAC system, chimney, and a new recently poured concrete patio-an ideal setting for outdoor entertaining or relaxing in your beautifully landscaped backyard. The curb appeal is matched by the pristine common areas throughout the neighborhood. Living in The Overlook at Marietta Country Club means access to premier amenities, including two swimming pools (one a junior Olympic pool with a three-story water slide), five lighted tennis courts with a two-story pavilion, and a 27-hole Robert Cupp-designed golf course. Residents also enjoy private tunnel access to the Marietta Country Club, with optional membership for dining, events, and more. The neighborhood is perfect for all ages, featuring a Tot Lot play area, and it's within walking distance to Mt. Paran Christian School. Outdoor lovers will enjoy being just minutes from Kennesaw Mountain, trails, and local parks. Recently appraised at $1,050,000 and now listed at just $900,000, this home offers instant equity and a rare chance to live in one of West Cobb's most vibrant and welcoming communities. Don't miss this opportunity to experience the exceptional lifestyle at 2121 Whitekirk Street-schedule your private showing today!
Closed
Zillow last checked:
Listing updated:
Bought with:
Jamie Grace Miller, 407026
Atlanta Fine Homes - Sotheby's Int'l
Source: GAMLS,MLS#: 10491975
Price history
| Date | Event | Price |
|---|---|---|
| 6/2/2025 | Sold | $820,000-8.9%$287/sqft |
Source:  GAMLS #10491975 Report a problem GAMLS #10491975 Report a problem | ||
| 4/22/2025 | Pending sale | $900,000$315/sqft |
Source: GAMLS #10491975 Report a problem | ||
| 4/2/2025 | Listed for sale | $900,000+2.9%$315/sqft |
Source:  FMLS GA #7547748 Report a problem FMLS GA #7547748 Report a problem | ||
| 12/23/2024 | Listing removed | $875,000$306/sqft |
Source: FMLS GA #7464662 Report a problem | ||
| 10/2/2024 | Listed for sale | $875,000-0.6%$306/sqft |
Source: FMLS GA #7464662 Report a problem | ||
| 9/9/2024 | Listing removed | $879,900$308/sqft |
Source: FMLS GA #7402244 Report a problem | ||
| 7/25/2024 | Price change | $879,900-11.9%$308/sqft |
Source: FMLS GA #7402244 Report a problem | ||
| 6/13/2024 | Listed for sale | $999,000+66.8%$350/sqft |
Source: GAMLS #10317081 Report a problem | ||
| 5/3/2018 | Listing removed | $1,900$1/sqft |
Source: Keller Williams Rlty Atl. Part #8364942 Report a problem | ||
| 4/20/2018 | Listed for rent | $1,900$1/sqft |
Source: KELLER WILLIAMS REALTY ATL PART #5999493 Report a problem | ||
| 3/8/2017 | Listing removed | $599,000$210/sqft |
Source: REALTYKA LLC #8082516 Report a problem | ||
| 11/11/2016 | Price change | $599,000-1.8%$210/sqft |
Source: REALTYKA LLC #8082516 Report a problem | ||
| 10/12/2016 | Listed for sale | $610,000-1.6%$214/sqft |
Source: REALTYKA LLC #8082516 Report a problem | ||
| 10/9/2015 | Listing removed | $620,000$217/sqft |
Source: Keller Williams - Atlanta - NE #7520844 Report a problem | ||
| 9/10/2015 | Listed for sale | $620,000$217/sqft |
Source: KELLER WILLIAMS REALTY ATL PART #5594024 Report a problem | ||
Nearby homes
- $928,1005 bd4 ba4.3k sqft2125 Whitekirk St NW, Kennesaw, GA 30152Off Market

- $1,098,0005 bd4 ba-- sqft2125 Whitekirk St NW #0, Kennesaw, GA 30152Off Market

- $969,9005 bd5 ba4k sqft2117 Whitekirk St NW, Kennesaw, GA 30152Off Market

- $931,8004 bd4 ba3.9k sqft2129 Whitekirk St NW, Kennesaw, GA 30152Off Market


Get pre-qualified for a loan
At Zillow Home Loans, we can pre-qualify you in as little as 5 minutes with no impact to your credit score.An equal housing lender. NMLS #10287.
