Skip main navigation
Sold for $367,500
  • $367,500

    2121 Wildwind Dr, Graham, NC 27253

    5beds
    2,724sqft
    Single Family Residence
    Built in 2022
    0.47 Acres Lot
    $356,000 Zestimate®
    $135/sqft
    $2,674 Estimated rent

    Home value

    $356,000

    $306,000 - $417,000

    $2,674/mo

    Zestimate® history
    Loading
    Loading...

    Owner options

    List your home for rent

    $2,674/mo

    Rent Zestimate®

    Find your next renter with Zillow Rental Manager. Plus, with online applications, you can quickly screen prospective tenants – for free.

    Learn more

    $2,674/mo

    Rent Zestimate®

    Refinance and save

    $2,535/mo

    Est. payment

    Refinancing to a lower rate could help reduce your monthly payments and save thousands over the life of the loan.

    See today's rates

    $2,535/mo

    Est. payment

    Explore your selling options

    Work with a Zillow partner agent

    Leverage their expertise and Zillow's premium Showcase listings to get your home seen by more buyers.

    Get started

    List with your own agent

    Get your home in front of millions of buyers by listing it on Zillow.

    Learn how to do it

    Sell it yourself

    Take full control of how buyers see your home on Zillow by listing For Sale by Owner (FSBO).

    List your home

    What's special

    Modern and functional layoutLoft areaVersatile flex roomOpen conceptCozy dining room
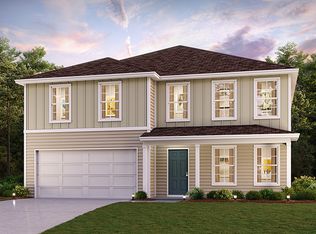
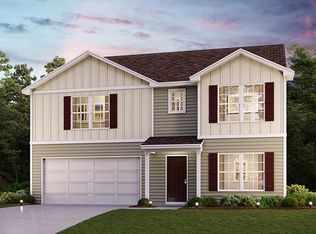
    Bring your kayaks! Stunning 5 Bedroom 2.5 Bath in Haw Village. Nestled on nearly 1/2 acre, this gorgeous 2 story home offers modern and functional layout. Welcoming open concept that flows into a cozy dining room and versatile flex room for home office or play space. 5 bedrooms located upstairs has space for everyone. Loft area offers even more options for versatility. Location boasts nearby parks and historic district. Convenient to Mebane, Graham, Chapel Hill and Greensboro. Book your private showing today!

    Zillow last checked:

    Listing updated:

    Listed by:

    Andrea Lauren Felso 919-285-6406,

    Mark Spain Real Estate

    Bought with:

    Dino Stewart, 286689

    EXP REALTY OF PIEDMONT NC LLC

    Source: Doorify MLS,MLS#: 10116660MLS Logo

    Facts & features

    Interior

    Bedrooms & bathrooms
    • Bedrooms: 5
    • Bathrooms: 3
    • Full bathrooms: 2
    • 1/2 bathrooms: 1
    Primary bedroom
    • Level: Second
    • Area: 198.95 Square Feet
    • Dimensions: 14.11 x 14.1
    Bedroom 2
    • Level: Second
    • Area: 166.5 Square Feet
    • Dimensions: 11.8 x 14.11
    Bedroom 3
    • Level: Second
    • Area: 108.18 Square Feet
    • Dimensions: 10.11 x 10.7
    Bedroom 4
    • Level: Second
    • Area: 159.33 Square Feet
    • Dimensions: 14.1 x 11.3
    Bedroom 5
    • Level: Second
    • Area: 152.07 Square Feet
    • Dimensions: 13.7 x 11.1
    Primary bathroom
    • Level: Second
    • Area: 76.08 Square Feet
    • Dimensions: 10.7 x 7.11
    Bathroom 2
    • Level: Second
    • Area: 141.7 Square Feet
    • Dimensions: 10.9 x 13
    Bathroom 3
    • Level: First
    • Area: 28.56 Square Feet
    • Dimensions: 5.1 x 5.6
    Breakfast room
    • Level: First
    • Area: 110.36 Square Feet
    • Dimensions: 8.9 x 12.4
    Dining room
    • Level: First
    • Area: 115.54 Square Feet
    • Dimensions: 10.9 x 10.6
    Other
    • Level: First
    • Area: 43.31 Square Feet
    • Dimensions: 7.1 x 6.1
    Family room
    • Level: First
    • Area: 329.6 Square Feet
    • Dimensions: 18.2 x 18.11
    Kitchen
    • Level: First
    • Area: 125.36 Square Feet
    • Dimensions: 10.11 x 12.4
    Laundry
    • Level: First
    • Area: 35.84 Square Feet
    • Dimensions: 6.4 x 5.6
    Living room
    • Level: First
    • Area: 110.09 Square Feet
    • Dimensions: 10.9 x 10.1
    Other
    • Description: Walk-in-Closet
    • Level: Second
    • Area: 51.94 Square Feet
    • Dimensions: 6.11 x 8.5
    Other
    • Description: Sitting Room
    • Level: Second
    • Area: 152.07 Square Feet
    • Dimensions: 13.7 x 11.1
    Other
    • Description: Walk-in-Closet
    • Level: Second
    • Area: 33 Square Feet
    • Dimensions: 6.6 x 5
    Other
    • Description: Walk-in-Closet
    • Level: Second
    • Area: 30 Square Feet
    • Dimensions: 6 x 5
    Other
    • Description: Pantry
    • Level: First
    • Area: 20.72 Square Feet
    • Dimensions: 3.7 x 5.6
    Heating
    • Forced Air
    Cooling
    • Central Air
    Features
    • Flooring: Carpet, Luxury Vinyl
    Interior area
    • Total structure area: 2,724
    • Total interior livable area: 2,724 sqft
    • Finished area above ground: 2,724
    • Finished area below ground: 0

    Property

    Parking
    • Total spaces: 2
    • Parking features: Attached, Garage
    • Garage spaces: 2
    Features
    • Levels: Two
    • Stories: 2
    Lot
    • Size: 0.47 Acres
    Details
    • Parcel number: 177345
    • Special conditions: Standard

    Construction

    Type & style
    • Home type: SingleFamily
    • Architectural style: Transitional
    • Property subtype: Single Family Residence
    Materials
    • Vinyl Siding
    • Foundation: Slab
    • Roof: Shingle
    Condition
    • New construction: No
    • Year built: 2022

    Utilities & green energy

    • Sewer: Septic Tank
    • Water: Shared Well

    Community & HOA

    Community
    • Subdivision: Haw Village
    HOA
    • Has HOA: Yes
    • Services included: Unknown
    • HOA fee: $180 annually
    • HOA name: Haw Village
    • HOA phone: 919-663-2222
    Location
    • Region: Graham

    Financial & listing details

    • Price per square foot: $135/sqft
    • Tax assessed value: $445,401
    • Annual tax amount: $2,356
    • Date on market: 8/19/2025
    • Listing agreement: Exclusive Right To Sell
    • Listing terms: Cash,Conventional,FHA,VA Loan

    Price history

    DateEventPrice
    10/10/2025Sold$367,500-2%$135/sqft
    Source: Doorify MLS #10116660 Report a problem
    9/19/2025Pending sale$375,000$138/sqft
    Source: Doorify MLS #10116660 Report a problem
    8/19/2025Listed for sale$375,000-0.7%$138/sqft
    Source: Doorify MLS #10116660 Report a problem
    7/1/2025Listing removed$377,500$139/sqft
    Source: Doorify MLS #10082199 Report a problem
    5/30/2025Price change$377,500-1.9%$139/sqft
    Source: Doorify MLS #10082199 Report a problem
    3/14/2025Listed for sale$385,000-12.5%$141/sqft
    Source: Doorify MLS #10082199 Report a problem
    1/1/2025Listing removed$440,000$162/sqft
    Source: Hive MLS #100473013 Report a problem
    10/25/2024Listed for sale$440,000-7.4%$162/sqft
    Source: Doorify MLS #10060298 Report a problem
    10/4/2024Listing removed$475,000
    Source: Triad MLS #1150006 Report a problem
    7/25/2024Listed for sale$475,000+38.9%
    Source: Triad MLS #1150006 Report a problem
    12/28/2022Sold$342,000-3.7%$126/sqft
    Source: Public Record Report a problem
    10/26/2022Pending sale$354,990$130/sqft
    Source: BURMLS #121726 Report a problem
    9/28/2022Price change$354,990+1.6%$130/sqft
    Source: BURMLS #121726 Report a problem
    8/31/2022Listed for sale$349,490$128/sqft
    Source: BURMLS #121726 Report a problem
    8/12/2022Pending sale$349,490$128/sqft
    Source: BURMLS #121726 Report a problem
    8/11/2022Listed for sale$349,490+2.8%$128/sqft
    Source: BURMLS #121726 Report a problem
    12/28/2021Listing removed--
    Source: BURMLS #121726 Report a problem
    12/27/2021Listed for sale$339,990$125/sqft
    Source: BURMLS #121726 Report a problem
    12/8/2021Listing removed--
    Source: BURMLS #121726 Report a problem
    12/2/2021Listed for sale$339,990$125/sqft
    Source: BURMLS #121726 Report a problem

    Public tax history

    YearProperty taxesTax assessment
    2025$2,468 +4.7%$445,401
    2024$2,356 +7.5%$445,401
    2023$2,191 +1051.2%$445,401 +1631.4%
    2022$190 $25,725
    Find assessor info on the county website

    Neighborhood: 27253

    Nearby schools

    GreatSchools rating
    Schools provided by the listing agent
    • Elementary: Alamance Burlington - Alexander Wilson Elementary
    • Middle: Alamance Burlington - Hawfields Middle
    • High: Alamance Burlington - Southeast Alamance High School

    Source: Doorify MLS. This data may not be complete. We recommend contacting the local school district to confirm school assignments for this home.

    Get a cash offer in 3 minutes
    Find out how much your home could sell for in as little as 3 minutes with a no-obligation cash offer.
    Estimated market value
    $356,000
    Get a cash offer in 3 minutes
    Find out how much your home could sell for in as little as 3 minutes with a no-obligation cash offer.
    Estimated market value
    $356,000