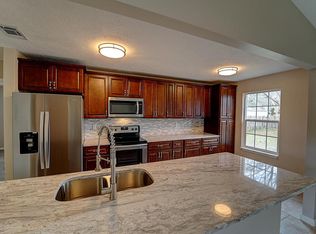
This very sought after neighborhood runs along the North Bay-Lynn Haven area. This is an older, but charming, very well maintained 3 bedroom, 2 bathroom, 2 car garage home in the desirable, Derby Wood Subdivision. No need to worry about maintenance with a newer roof (2019), new air conditioning units -inside and outside (2022), new electrical panel (2022) and a new water heater (2024). The small but cozy kitchen has been updated including granite countertops and a new refrigerator. There is a split bedroom plan. The master bedroom is huge with a walk in closet and ensuite with a walk in shower. The large, open living room has a wood burning fireplace and it is open to the dining room and kitchen. The home has wood flooring in the main areas and master bedroom. The other two bedrooms are carpeted. The outside extends the living area of this home. Outside you will find a covered patio area with pavers, a 26x24 pergola and a 10X20 shed- both are wired for electricity and lighting. The backyard is fenced with a 6-foot privacy fence and has maturee palms and trees. An older home, well maintained, great neighbors, and a great price for this subdivision. The location is conveniently located to schools, shopping and Tyndall AFB. The home will not require lender implemented Flood Insurance and is is close to parks and walking trails.
Sold for $320,000
$320,000
2121 Willow Bend Ln, Lynn Haven, FL 32444
3beds
1,604sqft
Single Family Residence
Built in 1986
0.26 Acres Lot
$318,800 Zestimate®
$200/sqft
$2,234 Estimated rent
Home value
$318,800
$284,000 - $357,000
$2,234/mo
Zestimate® history
Owner options
List your home for rent
$2,234/mo
Rent Zestimate®
Find your next renter with Zillow Rental Manager. Plus, with online applications, you can quickly screen prospective tenants – for free.
$2,234/mo
Rent Zestimate®
Refinance and save
$2,070/mo
Est. payment
Refinancing to a lower rate could help reduce your monthly payments and save thousands over the life of the loan.
$2,070/mo
Est. payment
Explore your selling options
Work with a Zillow partner agent
Leverage their expertise and Zillow's premium Showcase listings to get your home seen by more buyers.
Get startedList with your own agent
Get your home in front of millions of buyers by listing it on Zillow.
Learn how to do itSell it yourself
Take full control of how buyers see your home on Zillow by listing For Sale by Owner (FSBO).
List your homeWhat's special
Granite countertopsWood burning fireplaceNewer roofWood flooringSplit bedroom planCovered patio areaWalk in shower
Zillow last checked:
Listing updated:
Listed by:
Pam D Mathis 229-563-6088,
Five Star Realty Group, LLC
Bought with:
Pam D Mathis, 3262418
Five Star Realty Group, LLC
Source: CPAR,MLS#: 763157 Originating MLS: Central Panhandle Association of REALTORS
Originating MLS: Central Panhandle Association of REALTORSFacts & features
Interior
Bedrooms & bathrooms
- Bedrooms: 3
- Bathrooms: 2
- Full bathrooms: 2
Rooms
- Room types: Bedroom, Dining Room, Kitchen, Living Room
Bedroom
- Level: First
- Dimensions: 12 x 12
Bedroom
- Level: First
- Dimensions: 12 x 11
Bedroom
- Level: First
- Dimensions: 18 x 16
Dining room
- Level: First
- Dimensions: 14 x 10
Kitchen
- Level: First
- Dimensions: 14 x 8
Living room
- Level: First
- Dimensions: 16 x 18
Interior area
- Total structure area: 1,604
- Total interior livable area: 1,604 sqft
Property
Parking
- Total spaces: 2
- Parking features: Garage
- Garage spaces: 2
Features
- Stories: 1
Lot
- Size: 0.26 Acres
- Dimensions: 80 x 160
Details
- Parcel number: 11300555000
Construction
Type & style
- Home type: SingleFamily
- Architectural style: Ranch
- Property subtype: Single Family Residence
Condition
- New construction: No
- Year built: 1986
Utilities & green energy
- Utilities for property: Electricity Available, Sewer Available
Community & HOA
Community
- Subdivision: Derby Woods
HOA
- Has HOA: Yes
Location
- Region: Lynn Haven
Financial & listing details
- Price per square foot: $200/sqft
- Tax assessed value: $191,768
- Annual tax amount: $883
- Date on market: 1/14/2025
- Cumulative days on market: 84 days
- Electric utility on property: Yes
Price history
| Date | Event | Price |
|---|---|---|
| 3/5/2025 | Sold | $320,000-1.2%$200/sqft |
Source:  CPAR #763157 Report a problem CPAR #763157 Report a problem | ||
| 1/16/2025 | Pending sale | $323,900$202/sqft |
Source: CPAR #763157 Report a problem | ||
| 1/14/2025 | Listed for sale | $323,900-1.8%$202/sqft |
Source: CPAR #763157 Report a problem | ||
| 12/6/2024 | Listing removed | $329,900-1.2%$206/sqft |
Source: CPAR #763157 Report a problem | ||
| 10/24/2024 | Price change | $333,900-3.2%$208/sqft |
Source: CPAR #763157 Report a problem | ||
| 9/27/2024 | Listed for sale | $344,900$215/sqft |
Source: CPAR #763157 Report a problem | ||
Public tax history
| Year | Property taxes | Tax assessment |
|---|---|---|
| 2024 | $910 +3.1% | $114,727 +3% |
| 2023 | $883 +11.6% | $111,385 +3% |
| 2022 | $791 | $108,141 |
| 2021 | -- | -- |
| 2020 | $772 +1.6% | $103,541 +0.9% |
| 2019 | $760 | $102,642 +1.9% |
| 2018 | $760 +1.4% | $100,728 +2.1% |
| 2017 | $750 +1.4% | $98,656 +2.1% |
| 2016 | $740 -1.7% | $96,627 +0.7% |
| 2015 | $752 | $95,955 -2.9% |
| 2014 | $752 | $98,850 +1.5% |
| 2013 | -- | $97,389 -1.3% |
| 2012 | -- | $98,634 +6.1% |
| 2011 | -- | $92,972 +1.5% |
| 2010 | -- | $91,598 +2.7% |
| 2009 | -- | $89,190 +0.1% |
| 2008 | -- | $89,101 +3% |
| 2007 | -- | $86,506 +2.5% |
| 2006 | -- | $84,396 +3% |
| 2005 | -- | $81,938 +3% |
| 2004 | -- | $79,551 +1.9% |
| 2003 | -- | $78,068 +2.4% |
| 2002 | -- | $76,238 +1.6% |
| 2001 | -- | $75,037 +0% |
| 2000 | -- | $75,024 |
Find assessor info on the county website
Neighborhood: 32444
Nearby homes
- $298,6004 bd2 ba1.6k sqft2127 Willow Bend Ln, Lynn Haven, FL 32444Off Market
- $347,7004 bd2 ba1.7k sqft2117 Willow Bend Ln, Lynn Haven, FL 32444Off Market
- $333,2003 bd2 ba1.8k sqft2111 Willow Bend Ln, Lynn Haven, FL 32444Off Market
- $339,0004 bd2 ba1.9k sqft2122 Shamrock Ln, Lynn Haven, FL 32444Off Market
- $365,0003 bd2 ba1.7k sqft2118 Shamrock Ln, Lynn Haven, FL 32444Sold
- $315,0003 bd2 ba1.9k sqft2128 Shamrock Ln, Lynn Haven, FL 32444Sold
- $346,0003 bd2 ba1.5k sqft2122 Willow Bend Ln, Lynn Haven, FL 32444Off Market
- $450,7004 bd3 ba2.2k sqft1512 Belmont Blvd, Lynn Haven, FL 32444Off Market
Nearby schools
GreatSchools rating
- 4/10Deer Point Elementary SchoolGrades: PK-5Distance: 2.2 mi
- 4/10Merritt Brown Middle SchoolGrades: 6-8Distance: 3.4 mi
- 6/10A. Crawford Mosley High SchoolGrades: 9-12Distance: 2.3 mi
Schools provided by the listing agent
- Elementary: Deer Point
- Middle: Merritt Brown
- High: Mosley
Source: CPAR. This data may not be complete. We recommend contacting the local school district to confirm school assignments for this home.


Get pre-qualified for a loan
At Zillow Home Loans, we can pre-qualify you in as little as 5 minutes with no impact to your credit score.An equal housing lender. NMLS #10287.
Sell for more on Zillow
Get a Zillow Showcase℠ listing at no additional cost and you could sell for .
$318,800
2% more
+$6,376
With Zillow Showcase(estimated)
$325,176
- Florida
- Bay County
- Lynn Haven
- 32444
- 2121 Willow Bend Ln
Nearby cities
Nearby zip codes
Other Lynn Haven Topics
