Gorgeous Home! Big, bright and beautiful! As you enter you will love the open floor plan and high ceilings! The living room is located just off the foyer, a great place to great your guests. It is also open to the dining room, this gives you alot of options when entertaining. The dining room leads to the kitchen. The kitchen is GORGEOUS! It features white cabinets, granite counter tops, and island and newer SS appliances. There is ample cabinet and counter space as well as space for a table. The sliding glass doors lead to the large patio in your fully fenced backyard. The kitchen is open to the family room. Such a great layout for busy family life as well as entertaining. There is also an powder room and laundry room located on this level. Upstairs you will find 4 large bedrooms, 3 of them have walk in closets. The master bedroom is very spacious, has a full on suite and loads of closet space. There is also a second full bath upstairs. The full basement offers a tons of extra space and is waiting for all of your ideas. Lots of newer items, New Roof with architectural shingles 2017, Hot water heater new in 2019, New furnace and AC in 2022, New washer and dryer in 2020. All located near shopping, restaurants, parks and easy access to the expressway.
Closed
$509,900
2121 Wilson Creek Cir, Aurora, IL 60503
4beds
2,551sqft
Single Family Residence
Built in 2002
9,246 Square Feet Lot
$523,400 Zestimate®
$200/sqft
$3,318 Estimated rent
Home value
$523,400
$476,000 - $576,000
$3,318/mo
Zestimate® history
Owner options
List your home for rent
$3,318/mo
Rent Zestimate®
Find your next renter with Zillow Rental Manager. Plus, with online applications, you can quickly screen prospective tenants – for free.
$3,318/mo
Rent Zestimate®
Refinance and save
$4,152/mo
Est. payment
Refinancing to a lower rate could help reduce your monthly payments and save thousands over the life of the loan.
$4,152/mo
Est. payment
Explore your selling options
Work with a Zillow partner agent
Leverage their expertise and Zillow's premium Showcase listings to get your home seen by more buyers.
Get startedList with your own agent
Get your home in front of millions of buyers by listing it on Zillow.
Learn how to do itSell it yourself
Take full control of how buyers see your home on Zillow by listing For Sale by Owner (FSBO).
List your homeWhat's special
High ceilingsFully fenced backyardFamily roomOpen floor planLaundry roomNewer ss appliancesSliding glass doors
Zillow last checked:
Listing updated:
Listed by:
Joanne Grzetic, CSC,SFR 630-235-4610,
Coldwell Banker Real Estate Group
Bought with:
Mine Beevis
john greene, Realtor
Source: MRED as distributed by MLS GRID,MLS#: 12314245
Facts & features
Interior
Bedrooms & bathrooms
- Bedrooms: 4
- Bathrooms: 3
- Full bathrooms: 2
- 1/2 bathrooms: 1
Rooms
- Room types: Foyer
Primary bedroom
- Features: Flooring (Carpet), Bathroom (Full)
- Level: Second
- Area: 255 Square Feet
- Dimensions: 17X15
Bedroom 2
- Features: Flooring (Carpet)
- Level: Second
- Area: 165 Square Feet
- Dimensions: 15X11
Bedroom 3
- Features: Flooring (Carpet)
- Level: Second
- Area: 120 Square Feet
- Dimensions: 12X10
Bedroom 4
- Features: Flooring (Carpet)
- Level: Second
- Area: 156 Square Feet
- Dimensions: 13X12
Dining room
- Features: Flooring (Hardwood)
- Level: Main
- Area: 120 Square Feet
- Dimensions: 12X10
Family room
- Features: Flooring (Hardwood)
- Level: Main
- Area: 289 Square Feet
- Dimensions: 17X17
Foyer
- Features: Flooring (Hardwood)
- Level: Main
- Area: 120 Square Feet
- Dimensions: 8X15
Kitchen
- Features: Kitchen (Eating Area-Table Space, Island, Pantry-Closet, Breakfast Room, Granite Counters, Pantry, Updated Kitchen), Flooring (Hardwood)
- Level: Main
- Area: 242 Square Feet
- Dimensions: 22X11
Laundry
- Features: Flooring (Other)
- Level: Main
- Area: 56 Square Feet
- Dimensions: 8X7
Living room
- Features: Flooring (Hardwood)
- Level: Main
- Area: 144 Square Feet
- Dimensions: 12X12
Heating
- Natural Gas
Cooling
- Central Air
Appliances
- Included: Range, Microwave, Dishwasher, Refrigerator, Washer, Dryer, Stainless Steel Appliance(s)
- Laundry: Main Level
Features
- Cathedral Ceiling(s), Walk-In Closet(s), High Ceilings, Open Floorplan, Granite Counters, Separate Dining Room, Pantry
- Flooring: Hardwood
- Windows: Screens
- Basement: Unfinished,Full
Interior area
- Total structure area: 0
- Total interior livable area: 2,551 sqft
Property
Parking
- Total spaces: 2
- Parking features: Asphalt, Garage Door Opener, On Site, Garage Owned, Attached, Garage
- Attached garage spaces: 2
- Has uncovered spaces: Yes
Accessibility
- Accessibility features: No Disability Access
Features
- Stories: 2
- Fencing: Fenced
Lot
- Size: 9,246 Square Feet
- Dimensions: 67X138
Details
- Parcel number: 0301477005
- Special conditions: None
Construction
Type & style
- Home type: SingleFamily
- Property subtype: Single Family Residence
Materials
- Vinyl Siding, Brick
- Foundation: Concrete Perimeter
- Roof: Asphalt
Condition
- New construction: No
- Year built: 2002
Utilities & green energy
- Sewer: Public Sewer
- Water: Public
Community & HOA
Community
- Features: Park, Curbs, Sidewalks, Street Lights
- Subdivision: Amber Fields
HOA
- Has HOA: Yes
- Services included: Other
- HOA fee: $400 annually
Location
- Region: Aurora
Financial & listing details
- Price per square foot: $200/sqft
- Tax assessed value: $418,395
- Annual tax amount: $11,347
- Date on market: 4/2/2025
- Listing terms: Conventional
- Ownership: Fee Simple w/ HO Assn.
Price history
| Date | Event | Price |
|---|---|---|
| 5/1/2025 | Sold | $509,900$200/sqft |
Source:  MRED as distributed by MLS GRID #12314245 Report a problem MRED as distributed by MLS GRID #12314245 Report a problem | ||
| 4/7/2025 | Pending sale | $509,900$200/sqft |
Source:  Coldwell Banker Real Estate Group #12314245 Report a problem Coldwell Banker Real Estate Group #12314245 Report a problem | ||
| 4/7/2025 | Contingent | $509,900$200/sqft |
Source: MRED as distributed by MLS GRID #12314245 Report a problem | ||
| 4/2/2025 | Listed for sale | $509,900+104.8%$200/sqft |
Source: MRED as distributed by MLS GRID #12314245 Report a problem | ||
| 1/13/2003 | Sold | $249,000$98/sqft |
Source: Public Record Report a problem | ||
Public tax history
| Year | Property taxes | Tax assessment |
|---|---|---|
| 2024 | $11,858 +4.5% | $139,465 +13% |
| 2023 | $11,347 +6.1% | $123,421 +10% |
| 2022 | $10,692 +2.4% | $112,200 +6% |
| 2021 | $10,440 +3% | $105,849 +4% |
| 2020 | $10,134 +4.1% | $101,778 +0.8% |
| 2019 | $9,738 | $100,990 +7.9% |
| 2018 | $9,738 +5.7% | $93,613 +8% |
| 2017 | $9,209 +2.7% | $86,678 +4% |
| 2016 | $8,965 -1.5% | $83,344 +3% |
| 2015 | $9,105 | $80,917 +6% |
| 2014 | $9,105 | $76,337 -1% |
| 2013 | -- | $77,108 -5.1% |
| 2012 | -- | $81,217 -6% |
| 2011 | -- | $86,401 -6% |
| 2010 | -- | $91,915 -5.1% |
| 2009 | -- | $96,839 +7.3% |
| 2008 | -- | $90,282 +3% |
| 2007 | -- | $87,652 |
| 2006 | $7,441 | $87,652 -0.4% |
| 2005 | -- | $88,046 +0.1% |
| 2004 | $7,547 +28994.4% | $87,949 +4.1% |
| 2003 | $26 | $84,490 +28063.3% |
| 2002 | $26 | $300 |
| 2001 | -- | -- |
Find assessor info on the county website
Neighborhood: 60503
Nearby homes
- $471,4004 bd3 ba-- sqft2109 Wilson Creek Cir, Aurora, IL 60503Off Market
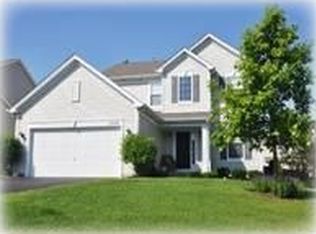
- $454,9004 bd3 ba2k sqft2127 Wilson Creek Cir, Aurora, IL 60503Off Market

- $463,800-- bd-- ba-- sqft2374 Castle Pines Ln, Aurora, IL 60503Off Market
- $504,5004 bd3 ba2.5k sqft2133 Wilson Creek Cir, Aurora, IL 60503Off Market
- $466,9003 bd3 ba2.1k sqft2083 Wilson Creek Cir, Aurora, IL 60503Off Market
- $505,500-- bd-- ba-- sqft2378 Castle Pines Ln, Aurora, IL 60503Off Market
- $469,9003 bd4 ba2.1k sqft2370 Castle Pines Ln, Aurora, IL 60503Off Market
- $523,1004 bd2 ba-- sqft2128 Wilson Creek Cir, Aurora, IL 60503Off Market
Nearby schools
GreatSchools rating
- 8/10The Wheatlands Elementary SchoolGrades: K-5Distance: 0.4 mi
- 7/10Bednarcik Junior High SchoolGrades: 6-8Distance: 1.2 mi
- 9/10Oswego East High SchoolGrades: 9-12Distance: 1.1 mi
Schools provided by the listing agent
- Elementary: The Wheatlands Elementary School
- Middle: Bednarcik Junior High School
- High: Oswego East High School
- District: 308
Source: MRED as distributed by MLS GRID. This data may not be complete. We recommend contacting the local school district to confirm school assignments for this home.
Get a cash offer in 3 minutes
Find out how much your home could sell for in as little as 3 minutes with a no-obligation cash offer.
Estimated market value
$523,400
Get a cash offer in 3 minutes
Find out how much your home could sell for in as little as 3 minutes with a no-obligation cash offer.
Estimated market value
$523,400
- Illinois
- Kendall County
- Aurora
- 60503
- 2121 Wilson Creek Cir
Nearby cities
Nearby neighborhoods
Nearby zip codes
Other Aurora Topics
