Multiple offers received. Best offer due in by 5PM Sunday, April 6th.
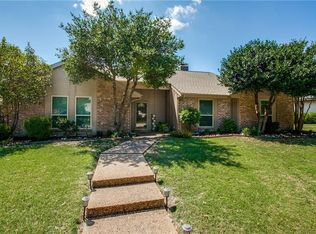
A classic J. Stiles design, this 4-bedroom, 3-bath home offers timeless appeal with thoughtful updates. In 2024, all cast iron pipes were replaced, and all windows replaced some with Pella windows and 2 Pella exit doors. Additional insulation was added to the attic, and the attic space over the living room is fully floored, providing excellent storage.
Nestled on .36 acres, the backyard is a private retreat featuring a board-on-board fence surrounding the well-maintained pool. An additional patio and storage shed add to the outdoor living space. The split-bedroom layout ensures privacy for all.
Inside, the kitchen boasts elegant granite countertops, stainless steel appliances, and under-counter lighting, creating a stylish and functional space. Each bedroom features a spacious walk-in closet, providing ample storage. Other practical updates include a new water heater in the garage (2022) and another inside the home (2024). For added peace of mind, the property has been under consistent termite protection since the mid-1990s.
According to Niche, a company that does data analysis about schools and cities, in 2025 out of 229 cities in America Plano is ranked #6 as Best Places to Live in America and Best Cities to Retire in America. The city is ranked #8 for Best Public Schools.
A well-maintained home with modern touches, plenty of space, and NO HOA—don’t miss this opportunity!
Sold
Price Unknown
2121 Woodburn Cors, Plano, TX 75075
4beds
2,640sqft
Single Family Residence
Built in 1983
0.36 Acres Lot
$-- Zestimate®
$--/sqft
$4,469 Estimated rent
Home value
Not available
Estimated sales range
Not available
$4,469/mo
Zestimate® history
Owner options
List your home for rent
$4,469/mo
Rent Zestimate®
Find your next renter with Zillow Rental Manager. Plus, with online applications, you can quickly screen prospective tenants – for free.
$4,469/mo
Rent Zestimate®
Refinance and save
Refinancing to a lower rate could help reduce your monthly payments and save thousands over the life of the loan.
Explore your selling options
Work with a Zillow partner agent
Leverage their expertise and Zillow's premium Showcase listings to get your home seen by more buyers.
Get startedList with your own agent
Get your home in front of millions of buyers by listing it on Zillow.
Learn how to do itSell it yourself
Take full control of how buyers see your home on Zillow by listing For Sale by Owner (FSBO).
List your homeWhat's special
Board-on-board fenceWell-maintained poolSplit-bedroom layout
Zillow last checked:
Listing updated:
Listed by:
Pat Morgan 0482432,
Morgan Realty Team 972-342-0010,
Martha Cox 0735607 214-725-6291,
Morgan Realty Team
Bought with:
Brianna East
Compass RE Texas, LLC
Source: NTREIS,MLS#: 20881658
Facts & features
Interior
Bedrooms & bathrooms
- Bedrooms: 4
- Bathrooms: 3
- Full bathrooms: 3
Primary bedroom
- Features: Walk-In Closet(s)
- Level: First
- Dimensions: 20 x 14
Bedroom
- Features: Split Bedrooms, Walk-In Closet(s)
- Level: First
- Dimensions: 12 x 10
Bedroom
- Features: Split Bedrooms, Walk-In Closet(s)
- Level: First
- Dimensions: 20 x 12
Bedroom
- Features: Walk-In Closet(s)
- Level: First
- Dimensions: 13 x 11
Primary bathroom
- Features: Built-in Features, Dual Sinks, En Suite Bathroom, Granite Counters, Jetted Tub, Separate Shower
- Level: First
- Dimensions: 14 x 13
Breakfast room nook
- Level: First
- Dimensions: 11 x 10
Den
- Features: Fireplace
- Level: First
- Dimensions: 15 x 13
Dining room
- Level: First
- Dimensions: 16 x 15
Other
- Features: Built-in Features, Separate Shower
- Level: First
- Dimensions: 9 x 6
Other
- Features: Jack and Jill Bath
- Level: First
- Dimensions: 8 x 7
Kitchen
- Features: Built-in Features, Eat-in Kitchen, Granite Counters, Pantry
- Level: First
- Dimensions: 17 x 15
Living room
- Features: Built-in Features, Fireplace
- Level: First
- Dimensions: 20 x 19
Heating
- Natural Gas
Cooling
- Electric
Appliances
- Included: Dishwasher, Electric Cooktop, Electric Oven, Disposal
Features
- Paneling/Wainscoting
- Flooring: Carpet, Ceramic Tile, Wood
- Has basement: No
- Number of fireplaces: 2
- Fireplace features: Family Room, Gas Starter, Living Room
Interior area
- Total interior livable area: 2,640 sqft
Property
Parking
- Total spaces: 2
- Parking features: Alley Access
- Attached garage spaces: 2
Features
- Levels: One
- Stories: 1
- Exterior features: Rain Gutters
- Pool features: Gunite, Pool
- Fencing: Wood
Lot
- Size: 0.36 Acres
Details
- Parcel number: R029600300201
Construction
Type & style
- Home type: SingleFamily
- Architectural style: Detached
- Property subtype: Single Family Residence
Materials
- Foundation: Slab
- Roof: Composition
Condition
- Year built: 1983
Utilities & green energy
- Sewer: Public Sewer
- Water: Public
- Utilities for property: Sewer Available, Water Available
Community & HOA
Community
- Subdivision: River Bend West
HOA
- Has HOA: No
Location
- Region: Plano
Financial & listing details
- Tax assessed value: $482,237
- Annual tax amount: $7,979
- Date on market: 4/1/2025
- Cumulative days on market: 5 days
- Listing terms: Cash,Conventional
- Exclusions: Suitcase shelf in primary closet, electric charger for car in the garage, TV and mount in the front bedroom.
Price history
| Date | Event | Price |
|---|---|---|
| 5/7/2025 | Sold | -- |
Source: NTREIS #20881658 Report a problem | ||
| 4/21/2025 | Pending sale | $525,000$199/sqft |
Source: NTREIS #20881658 Report a problem | ||
| 4/7/2025 | Contingent | $525,000$199/sqft |
Source: NTREIS #20881658 Report a problem | ||
| 4/1/2025 | Listed for sale | $525,000$199/sqft |
Source: NTREIS #20881658 Report a problem | ||
Public tax history
| Year | Property taxes | Tax assessment |
|---|---|---|
| 2025 | $8,235 +126% | $482,237 +2.2% |
| 2024 | $3,643 -2.2% | $471,980 +10% |
| 2023 | $3,725 -33.9% | $429,073 +10% |
| 2022 | $5,634 | $390,066 +10% |
| 2021 | $5,634 +3.3% | $354,605 +10% |
| 2020 | $5,453 -3.2% | $322,368 -3.1% |
| 2019 | $5,634 -0.3% | $332,698 +6.3% |
| 2018 | $5,651 +11.6% | $312,853 +1.1% |
| 2017 | $5,064 | $309,473 +16% |
| 2016 | $5,064 +15.4% | $266,720 +13.5% |
| 2015 | $4,389 | $235,051 +7.5% |
| 2014 | $4,389 | $218,624 +11.8% |
| 2013 | -- | $195,471 -1.4% |
| 2012 | -- | $198,248 -1.4% |
| 2011 | -- | $201,026 -3.7% |
| 2010 | -- | $208,655 -0.8% |
| 2009 | -- | $210,284 +0.1% |
| 2008 | -- | $209,983 -3.2% |
| 2007 | -- | $216,850 +3% |
| 2006 | -- | $210,613 +2.4% |
| 2005 | -- | $205,597 +3% |
| 2004 | -- | $199,568 -0.1% |
| 2003 | -- | $199,691 +4.1% |
| 2002 | -- | $191,830 +2.2% |
| 2001 | -- | $187,723 +7.8% |
| 2000 | -- | $174,097 |
Find assessor info on the county website
Neighborhood: 75075
Nearby homes
- $518,9004 bd3 ba2.4k sqft2117 Woodburn Cors, Plano, TX 75075Off Market
- $467,4003 bd2 ba1.9k sqft2128 Lattice Ct, Plano, TX 75075Off Market
- $700,6004 bd3 ba3.6k sqft2125 Woodburn Cors, Plano, TX 75075Off Market
- $547,1004 bd3 ba2.7k sqft2124 Lattice Ct, Plano, TX 75075Off Market

- $533,7004 bd3 ba2.6k sqft2113 Woodburn Cors, Plano, TX 75075Off Market
- $652,1004 bd3 ba2.8k sqft2132 Lattice Ct, Plano, TX 75075Off Market
- $670,2004 bd3 ba2.8k sqft3605 Tennis Pl, Plano, TX 75075Off Market
- $452,9005 bd3 ba2.2k sqft2120 Lattice Ct, Plano, TX 75075Off Market
Nearby schools
GreatSchools rating
- 9/10Saigling Elementary SchoolGrades: K-5Distance: 0.4 mi
- 9/10Haggard Middle SchoolGrades: 6-8Distance: 0.8 mi
- 7/10Plano Senior High SchoolGrades: 11-12Distance: 0.6 mi
Schools provided by the listing agent
- Elementary: Saigling
- Middle: Haggard
- High: Vines
- District: Plano ISD
Source: NTREIS. This data may not be complete. We recommend contacting the local school district to confirm school assignments for this home.
- Texas
- Collin County
- Plano
- 75075
- 2121 Woodburn Cors
Nearby cities
Nearby neighborhoods
Nearby zip codes
Other Plano Topics
