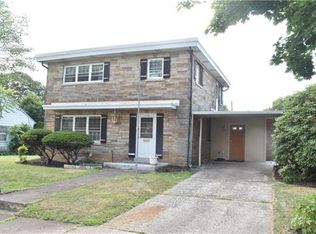
Great Buy in Bethlehem - Easy Maintenance & Endless Potential! Welcome to this charming 2-bedroom, 1-bath ranch home in a beautiful Bethlehem neighborhood! Offering easy one-level living with plenty of potential, this home is the perfect blank canvas for its next owners. Inside, you'll find gorgeous hardwood floors through the living/family room, dining area, and bedrooms. The kitchen features newer upper and lower cabinets, countertops, and a stylish tiled backsplash, providing a fresh and inviting space for everyday living. Need extra space? The second floor offers versatile storage or utility space that could be transformed into a home office, hobby area, or whatever best suits your needs. Step outside to enjoy the flat backyard, offering plenty of room to create your own outdoor retreat-or explore the possibility of adding an additional wing, all-season room, or patio area. Located in a desirable neighborhood with convenient access to shopping, retail, major highways, and everyday amenities, this property combines comfort, location, and opportunity. Come see the possibilities and imagine making this home your own!
Sold for $341,000
Zillow last checked:
Listing updated:
Bought with:
Kristina Fattorusso, AB068928
RE/MAX Real Estate
Source: GLVR,MLS#: 783397 Originating MLS: Lehigh Valley MLS
Originating MLS: Lehigh Valley MLSPrice history
| Date | Event | Price |
|---|---|---|
| 10/1/2026 | Sold | $341,000+4.9%$274/sqft |
Source:  GLVR #783397 Report a problem GLVR #783397 Report a problem | ||
| 8/28/2026 | Pending sale | $325,000$261/sqft |
Source: GLVR #783397 Report a problem | ||
| 8/26/2026 | Listed for sale | $325,000$261/sqft |
Source: GLVR #783397 Report a problem | ||
Nearby homes
Get a cash offer in 3 minutes
Find out how much your home could sell for in as little as 3 minutes with a no-obligation cash offer.
Estimated market value
$341,000
