Spacious TURN-KEY 3bedroom 2bathroom, 2003 Goldenwest Model, Ready to Move In! This open floor plan home has light updates throughout including custom paint colors and laminate wood floors. Living room area is spacious and features a front entry with large front porch that boasts pretty views of The Foothills. Kitchen features plenty of counterspace and cabinets for your needs. Appliances included: Stove/Oven, Dishwasher, and garbage disposal. Theres also a separate utility room with gas hookups for your washer and dryer. This home features Central A/C and Heating throughout. All Bedrooms are spacious and feature Walk-In Closets. Master bedroom is very spacious and has a master bathroom with a large Glamour Tub. Exterior features include long/wide front porch, perfect for your patio furnishings. Long driveway can easily accommodate 3-4 car parking with additional Guest parking nearby. Low maintenance lot with yard space is ready to make your own! Storage shed also included for your storage needs. This home has it all! Located in a Rent-Controlled, All-Age Community in the Covina School District. Community features completely remodeled clubhouse and library for your use and enjoyment. Community also features, recreation areas, sports court, 2 pools, and jacuzzi! Don't miss out on this great buy, this one will go quick!
Sold for $210,000
Listed by: BRIDGE REALTY • Sabrina Miller • Contact: 714-421-1163
Bought with: REDFIN
$210,000
21210 E Arrow Hwy Trlr 119, Covina, CA 91724
3beds
1,120sqft
Manufactured Home
Built in 2003
-- sqft lot
$220,000 Zestimate®
$188/sqft
$2,878 Estimated rent
Home value
$220,000
$198,000 - $244,000
$2,878/mo
Zestimate® history
Owner options
List your home for rent
$2,878/mo
Rent Zestimate®
Find your next renter with Zillow Rental Manager. Plus, with online applications, you can quickly screen prospective tenants – for free.
$2,878/mo
Rent Zestimate®
Refinance and save
$1,379/mo
Est. payment
Refinancing to a lower rate could help reduce your monthly payments and save thousands over the life of the loan.
$1,379/mo
Est. payment
Explore your selling options
Work with a Zillow partner agent
Leverage their expertise and Zillow's premium Showcase listings to get your home seen by more buyers.
Get startedList with your own agent
Get your home in front of millions of buyers by listing it on Zillow.
Learn how to do itSell it yourself
Take full control of how buyers see your home on Zillow by listing For Sale by Owner (FSBO).
List your homeWhat's special
Yard spaceFront porchOpen floor planSeparate utility roomLong drivewayWalk-in closetsLow maintenance lot
Zillow last checked:
Listing updated:
Listed by:
Sabrina Miller DRE #01859262 714-421-1163,
BRIDGE REALTY
Bought with:
WILLIAM MCCALLICK, DRE #01070319
REDFIN
Source: CRMLS,MLS#: CV24227831 Originating MLS: California Regional MLS
Originating MLS: California Regional MLSFacts & features
Interior
Bedrooms & bathrooms
- Bedrooms: 3
- Bathrooms: 2
- Full bathrooms: 2
Rooms
- Room types: Bedroom, Family Room, Kitchen, Laundry, Living Room, Primary Bathroom, Primary Bedroom, Other, Utility Room
Primary bedroom
- Features: Main Level Primary
Bedroom
- Features: Bedroom on Main Level
Bathroom
- Features: Bathtub, Laminate Counters, Soaking Tub, Separate Shower, Tub Shower
Kitchen
- Features: Kitchen/Family Room Combo, Laminate Counters, Pots & Pan Drawers
Other
- Features: Walk-In Closet(s)
Heating
- Central
Cooling
- Central Air
Appliances
- Included: Dishwasher, Disposal, Gas Oven, Gas Range, Water To Refrigerator
- Laundry: Washer Hookup, Gas Dryer Hookup, Laundry Room
Features
- Ceiling Fan(s), Cathedral Ceiling(s), Laminate Counters, Open Floorplan, Bedroom on Main Level, Main Level Primary, Utility Room, Walk-In Closet(s)
- Flooring: Laminate, Vinyl
- Doors: Double Door Entry, Panel Doors
- Windows: Blinds
Interior area
- Total interior livable area: 1,120 sqft
Property
Parking
- Total spaces: 4
- Parking features: Attached Carport, Concrete, Covered, Carport, Driveway, Guest, RV Potential
- Carport spaces: 4
Features
- Entry location: front door
- Patio & porch: Brick, Concrete, Covered, Front Porch, Porch
- Exterior features: Awning(s), Lighting, Rain Gutters
- Pool features: Community, Heated, In Ground, Association
- Has spa: Yes
- Spa features: Community, In Ground
- Fencing: Chain Link,Good Condition
- Has view: Yes
- View description: Canyon, Hills, Mountain(s)
- Park: Royal Palms
Lot
- Features: 0-1 Unit/Acre, Back Yard, Garden, Yard
Details
- Additional structures: Shed(s)
- Parcel number: 8401031024
- On leased land: Yes
- Lease amount: $1,180
- Special conditions: Standard
Construction
Type & style
- Home type: MobileManufactured
- Property subtype: Manufactured Home
Materials
- Drywall, Masonite, Wood Siding
- Foundation: Pillar/Post/Pier, Raised, Tie Down
- Roof: Composition
Condition
- Updated/Remodeled,Turnkey
- Year built: 2003
Utilities & green energy
- Electric: Standard
- Sewer: Unknown
- Water: Public
- Utilities for property: Cable Available, Electricity Connected, Natural Gas Connected, Phone Available, Sewer Connected, Water Connected
Community & HOA
Community
- Features: Biking, Dog Park, Foothills, Hiking, Park, Storm Drain(s), Street Lights, Suburban, Pool
- Security: Carbon Monoxide Detector(s), Resident Manager, Smoke Detector(s)
HOA
- Amenities included: Call for Rules, Clubhouse, Sport Court, Dog Park, Electricity, Game Room, Hot Water, Meeting Room, Management, Outdoor Cooking Area, Barbecue, Picnic Area, Playground, Pool, Pet Restrictions, Recreation Room, Trash, Cable TV, Utilities, Water
- Services included: Sewer
Location
- Region: Covina
Financial & listing details
- Price per square foot: $188/sqft
- Tax assessed value: $59,097
- Date on market: 11/5/2024
- Cumulative days on market: 34 days
- Listing terms: Cash,Cash to New Loan
- Inclusions: Stove/ Oven, Dishwasher, Garbage Disposal, Shed
- Body type: Double Wide
Price history
| Date | Event | Price |
|---|---|---|
| 12/27/2024 | Sold | $210,000-4.3%$188/sqft |
Source:  CRMLS #CV24227831 Report a problem CRMLS #CV24227831 Report a problem | ||
| 12/10/2024 | Contingent | $219,500$196/sqft |
Source: CRMLS #CV24227831 Report a problem | ||
| 11/5/2024 | Listed for sale | $219,500+200.7%$196/sqft |
Source: CRMLS #CV24227831 Report a problem | ||
| 12/19/2016 | Sold | $73,000$65/sqft |
Source:  GAVAR #16007944 Report a problem GAVAR #16007944 Report a problem | ||
Public tax history
| Year | Property taxes | Tax assessment |
|---|---|---|
| 2026 | -- | $59,097 -1.6% |
| 2025 | $807 +12.2% | $60,083 +10.4% |
| 2024 | $719 +2% | $54,404 +2% |
| 2023 | $705 +1.2% | $53,338 +2% |
| 2022 | $697 +3.4% | $52,293 +3.1% |
| 2021 | $674 +1.6% | $50,712 +1.5% |
| 2020 | $663 | $49,965 +2.5% |
| 2019 | $663 +3% | $48,761 |
| 2018 | $644 | $48,761 |
| 2017 | $644 +2.4% | -- |
| 2016 | $629 +3.6% | -- |
| 2015 | $607 -10.9% | -- |
| 2014 | $680 | -- |
| 2012 | -- | -- |
| 2011 | -- | $55,559 +0.5% |
| 2010 | -- | $55,297 +14% |
| 2008 | -- | $48,499 -8.1% |
| 2007 | -- | $52,778 |
Find assessor info on the county website
Neighborhood: 91724
Nearby homes
- $806,8004 bd2 ba1.3k sqft21137 E Calora St, Covina, CA 91724Off Market
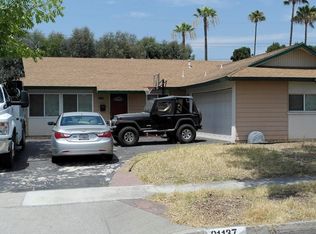
- $759,0003 bd2 ba1.2k sqft21143 E Calora St, Covina, CA 91724Off Market
- $822,2003 bd2 ba1.2k sqft21151 E Calora St, Covina, CA 91724Off Market
- $818,2004 bd2 ba1.5k sqft21131 E Calora St, Covina, CA 91724Off Market
- $195,0003 bd2 ba1.1k sqft21210 E Arrow Hwy TRAILER 82, Covina, CA 91724Sold
- $200,0003 bd2 ba1k sqft21210 E Arrow Hwy TRLR 107, Covina, CA 91724Sold
- $265,0003 bd2 ba1.2k sqft21210 E Arrow Hwy TRLR 41, Covina, CA 91724Sold
- $215,0003 bd2 ba1k sqft21210 E Arrow Hwy TRLR 141, Covina, CA 91724Coming Soon
Nearby schools
GreatSchools rating
- 3/10Glen Oak Elementary SchoolGrades: K-6Distance: 0.6 mi
- 8/10Royal Oak Middle SchoolGrades: 7-8Distance: 2 mi
- 7/10Charter Oak High SchoolGrades: 9-12Distance: 1.2 mi
Get a cash offer in 3 minutes
Find out how much your home could sell for in as little as 3 minutes with a no-obligation cash offer.
Estimated market value
$220,000
Get a cash offer in 3 minutes
Find out how much your home could sell for in as little as 3 minutes with a no-obligation cash offer.
Estimated market value
$220,000
- California
- Los Angeles County
- Covina
- 91724
- 21210 E Arrow Hwy Trlr 119
