
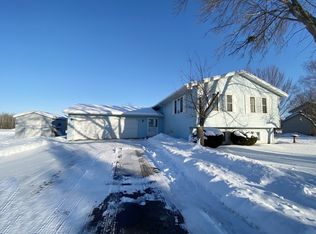
Peaceful setting with all the village amenities! This property has a double lot totaling 3.06 acres with many mature trees in the backyard. The home is a 3 bed, 3 bath with main floor laundry/utility room and attached 2 car garage. Entering the home from the garage entryway, you will find a full bath with laundry/utility room across from each other. Kitchen and dinette has plenty of cupboard space with appliances included. The formal dining room has 2 built in hutches and allows for a great view to the backyard to compliment your dining experience with family or friends and the large living room has plenty of space for your favorite sectional or comfy furnishings. Following down the hall are the 3 bedrooms w/primary suite having his and her lighted closets and lighted closets in the remaining 2 bedrooms. Another full bath accompanies the main level.,Lower level area features a bank of windows illuminating a large open concept for family gatherings or entertainment; hang your large screen for the big game or movie night. Lower level also conveniently includes the 3rd full bathroom and an extra room currently used as a bedroom (but does not have egress windows). A large storage room and separate workspace utility area makes the lower level complete. The tiered double deck overlooks the mature backyard that offers a great habitat for birds and wildlife, and provides traquil views of the neighboring 6 acre pond. Backyard offers plenty of options for an outdoor firepit, and features a 16x40 block building w/9x7 garage door for mower and/or storage for your outdoor toys and a workshop. This property is only blocks away from Hwy 97 with easy access to the village Heritage walking trail, but once you view the backyard you will find a peaceful setting and the outdoor beauty of rural life. Please call to set up your showing.
Closed
$270,000
212105 SERENE STREET, Stratford, WI 54484
3beds
2,688sqft
Single Family Residence
Built in 1989
3.06 Acres Lot
$333,600 Zestimate®
$100/sqft
$2,891 Estimated rent
Home value
$333,600
$317,000 - $354,000
$2,891/mo
Zestimate® history
Owner options
List your home for rent
$2,891/mo
Rent Zestimate®
Find your next renter with Zillow Rental Manager. Plus, with online applications, you can quickly screen prospective tenants – for free.
$2,891/mo
Rent Zestimate®
Refinance and save
$1,763/mo
Est. payment
Refinancing to a lower rate could help reduce your monthly payments and save thousands over the life of the loan.
$1,763/mo
Est. payment
Explore your selling options
Work with a Zillow partner agent
Leverage their expertise and Zillow's premium Showcase listings to get your home seen by more buyers.
Get startedList with your own agent
Get your home in front of millions of buyers by listing it on Zillow.
Learn how to do itSell it yourself
Take full control of how buyers see your home on Zillow by listing For Sale by Owner (FSBO).
List your homeWhat's special
Garage doorExtra roomFormal dining roomMature backyardLarge storage roomLarge open conceptLighted closets
Zillow last checked:
Listing updated:
Listed by:
KURT SPAETH Phone:715-316-7091,
NEXTHOME HUB CITY
Bought with:
Mark Kelly
Source: WIREX MLS,MLS#: 22232966 Originating MLS: Central WI Board of REALTORS
Originating MLS: Central WI Board of REALTORSFacts & features
Interior
Bedrooms & bathrooms
- Bedrooms: 3
- Bathrooms: 3
- Full bathrooms: 3
- Main level bedrooms: 3
Primary bedroom
- Level: Main
- Area: 144
- Dimensions: 12 x 12
Bedroom 2
- Level: Main
- Area: 120
- Dimensions: 10 x 12
Bedroom 3
- Level: Main
- Area: 121
- Dimensions: 11 x 11
Bathroom
- Features: Whirlpool
Dining room
- Level: Main
- Area: 165
- Dimensions: 15 x 11
Family room
- Level: Lower
- Area: 900
- Dimensions: 30 x 30
Kitchen
- Level: Main
- Area: 121
- Dimensions: 11 x 11
Living room
- Level: Main
- Area: 270
- Dimensions: 18 x 15
Heating
- Natural Gas, Hot Water, Baseboard
Cooling
- Wall/Window Unit(s)
Appliances
- Included: Refrigerator, Range/Oven, Dishwasher, Microwave, Washer, Dryer
Features
- Ceiling Fan(s), Cathedral/vaulted ceiling
- Flooring: Carpet, Vinyl
- Windows: Window Coverings
- Basement: Partially Finished,Sump Pump,Concrete
Interior area
- Total structure area: 2,688
- Total interior livable area: 2,688 sqft
- Finished area above ground: 1,536
- Finished area below ground: 1,152
Property
Parking
- Total spaces: 2
- Parking features: 2 Car, Attached, Garage Door Opener
- Attached garage spaces: 2
Features
- Levels: One
- Stories: 1
- Patio & porch: Deck
- Has spa: Yes
- Spa features: Bath
Lot
- Size: 3.06 Acres
Details
- Additional structures: Storage
- Parcel number: 18227043011049
- Zoning: Residential
- Special conditions: Arms Length
Construction
Type & style
- Home type: SingleFamily
- Architectural style: Ranch
- Property subtype: Single Family Residence
Materials
- Vinyl Siding
- Roof: Shingle
Condition
- 21+ Years
- New construction: No
- Year built: 1989
Utilities & green energy
- Sewer: Public Sewer
- Water: Public
- Utilities for property: Cable Available
Community & HOA
Community
- Security: Smoke Detector(s)
Location
- Region: Stratford
- Municipality: Stratford
Financial & listing details
- Price per square foot: $100/sqft
- Tax assessed value: $177,200
- Annual tax amount: $3,704
- Date on market: 7/14/2023
- Listing terms: Arms Length Sale
Price history
| Date | Event | Price |
|---|---|---|
| 1/11/2024 | Sold | $270,000-6.1%$100/sqft |
Source:  WIREX MLS #22232966 Report a problem WIREX MLS #22232966 Report a problem | ||
| 12/14/2023 | Pending sale | $287,500$107/sqft |
Source:  NextHome #22232966 Report a problem NextHome #22232966 Report a problem | ||
| 12/14/2023 | Contingent | $287,500$107/sqft |
Source: WIREX MLS #22232966 Report a problem | ||
| 10/6/2023 | Listed for sale | $287,500$107/sqft |
Source: NextHome #22232966 Report a problem | ||
| 9/15/2023 | Pending sale | $287,500$107/sqft |
Source: NextHome #22232966 Report a problem | ||
| 8/30/2023 | Price change | $287,500-3.4%$107/sqft |
Source: WIREX MLS #22232966 Report a problem | ||
| 7/14/2023 | Listed for sale | $297,500$111/sqft |
Source: WIREX MLS #22232966 Report a problem | ||
Public tax history
| Year | Property taxes | Tax assessment |
|---|---|---|
| 2024 | $3,840 +3.7% | $177,200 |
| 2023 | $3,704 +3.4% | $177,200 |
| 2022 | $3,584 +8.1% | $177,200 |
| 2021 | $3,317 -2.8% | $177,200 |
| 2020 | $3,411 -2.1% | $177,200 |
| 2019 | $3,483 +3.5% | $177,200 |
| 2018 | $3,365 +3.3% | $177,200 +9.5% |
| 2017 | $3,259 -0.5% | $161,900 |
| 2016 | $3,275 +2.3% | $161,900 |
| 2015 | $3,201 -1.2% | $161,900 |
| 2014 | $3,240 -1.9% | $161,900 |
| 2013 | $3,303 +3% | $161,900 |
| 2012 | $3,209 -2.5% | $161,900 |
| 2011 | $3,292 +3.4% | $161,900 |
| 2010 | $3,184 +2.1% | $161,900 |
| 2009 | $3,118 +3.1% | $161,900 |
| 2008 | $3,025 +1.9% | $161,900 |
| 2007 | $2,969 +0.5% | $161,900 |
| 2006 | $2,955 +3.9% | $161,900 +46% |
| 2005 | $2,846 +7% | $110,900 |
| 2004 | $2,660 +0.9% | $110,900 |
| 2003 | $2,637 +4.1% | $110,900 |
| 2002 | $2,533 | $110,900 |
Find assessor info on the county website
Neighborhood: 54484
Nearby homes
- $337,1003 bd2 ba1.7k sqft212119 Serene St, Stratford, WI 54484Off Market
- $---- bd-- ba-- sqft702 S Ridge Dr, Stratford, WI 54484Off Market
- $378,100-- bd-- ba-- sqft212116 Serene St, Stratford, WI 54484Off Market
- $275,1004 bd2 ba2.4k sqft212131 Serene St, Stratford, WI 54484Off Market
- $224,000-- bd-- ba-- sqft212107 City View Dr, Stratford, WI 54484Off Market
- $16,100-- bd-- ba-- sqft212113 City View Dr, Stratford, WI 54484Off Market
- $209,000-- bd-- ba-- sqft212125 City View Dr, Stratford, WI 54484Off Market
- $302,100-- bd-- ba-- sqft119023 Reflection St, Stratford, WI 54484Off Market
Nearby schools
GreatSchools rating
- 10/10Stratford Elementary SchoolGrades: PK-5Distance: 0.8 mi
- 7/10Stratford MiddleGrades: 6-8Distance: 0.8 mi
- 7/10Stratford Jr/Sr High SchoolGrades: 9-12Distance: 0.8 mi
Schools provided by the listing agent
- Elementary: Stratford
- Middle: Stratford
- High: Stratford
- District: Stratford
Source: WIREX MLS. This data may not be complete. We recommend contacting the local school district to confirm school assignments for this home.


Get pre-qualified for a loan
At Zillow Home Loans, we can pre-qualify you in as little as 5 minutes with no impact to your credit score.An equal housing lender. NMLS #10287.
- Wisconsin
- Marathon County
- Stratford
- 54484
- 212105 SERENE STREET
Nearby cities
Nearby zip codes
Other Stratford Topics
