Beautiful rambler on a shy level half acre with manicured landscaping, tucked into a quiet cul-de-sac in Arlington’s sought-after Meadowbrook neighborhood. This single-level home offers easy living with extra wide hallways, arched details, vaulted ceilings, and a bright open layout where the kitchen flows into a large great room and dining area, perfect for everyday living and entertaining. The kitchen features granite countertops, eating bar, and a commercial-grade BlueStar gas range. The great room has a freestanding gas stove, while the living room features a wood stove. The oversized primary suite includes a walk-in closet and jetted tub. Updates include newer roof, engineered hardwood flooring, and mini split A/C. Additional features include cedar siding, generator transfer switch, whole house water filtration, and hot tub pad with electrical installed. Enjoy outdoor living on the covered stamped patio overlooking a private backyard with greenhouse space. The property offers RV and boat parking with two RV power outlets, ample parking, and a large 2-story shed with power. Insulated 2-car garage. Walking distance to shopping, dining, summer markets, and Centennial Trail, while still offering a peaceful, country-like setting. Save with an assumable 2.5% VA loan available to qualified buyers. A rare opportunity offering space, privacy, and a peaceful setting close to everything.
Sold
Listed by: Buck Real Estate • Cheryl Buck
Bought with: Windermere Real Estate JS
$715,000
21211 89th Avenue NE, Arlington, WA 98223
3beds
1,817sqft
Single Family Residence
Built in 1997
0.43 Acres Lot
$716,900 Zestimate®
$394/sqft
$3,043 Estimated rent
Home value
$716,900
$674,000 - $760,000
$3,043/mo
Zestimate® history
Owner options
List your home for rent
$3,043/mo
Rent Zestimate®
Find your next renter with Zillow Rental Manager. Plus, with online applications, you can quickly screen prospective tenants – for free.
$3,043/mo
Rent Zestimate®
Refinance and save
$4,428/mo
Est. payment
Refinancing to a lower rate could help reduce your monthly payments and save thousands over the life of the loan.
$4,428/mo
Est. payment
Explore your selling options
Work with a Zillow partner agent
Leverage their expertise and Zillow's premium Showcase listings to get your home seen by more buyers.
Get startedList with your own agent
Get your home in front of millions of buyers by listing it on Zillow.
Learn how to do itSell it yourself
Take full control of how buyers see your home on Zillow by listing For Sale by Owner (FSBO).
List your homeWhat's special
Covered stamped patioAmple parkingCedar sidingFreestanding gas stoveOversized primary suiteEngineered hardwood flooringWalk-in closet
Zillow last checked:
Listing updated:
Listed by:
Cheryl Buck,
Buck Real Estate
Bought with:
Debbie Hendricks, 123276
Windermere Real Estate JS
Source: NWMLS as distributed by MLS GRID,MLS#: 2508308
Facts & features
Interior
Bedrooms & bathrooms
- Bedrooms: 3
- Bathrooms: 2
- Full bathrooms: 2
- Main level bathrooms: 2
- Main level bedrooms: 3
Primary bedroom
- Level: Main
Bedroom
- Level: Main
Bedroom
- Level: Main
Bathroom full
- Level: Main
Bathroom full
- Level: Main
Dining room
- Level: Main
Entry hall
- Level: Main
Great room
- Level: Main
Kitchen with eating space
- Level: Main
Living room
- Level: Main
Utility room
- Level: Main
Heating
- Fireplace, Ductless, Forced Air, Electric, Natural Gas, Wood
Cooling
- Ductless
Appliances
- Included: Dishwasher, Disposal, See Remarks, Stove(s)/Range(s), Dishwasher(s), Garbage Disposal, Water Heater: Gas, Water Heater Location: Garage
Features
- Bath Off Primary, Ceiling Fan(s), Dining Room
- Flooring: Engineered Hardwood, Vinyl, Carpet
- Windows: Dbl Pane/Storm Window, Skylight(s)
- Basement: None
- Number of fireplaces: 2
- Fireplace features: Gas, Wood Burning, Main Level: 2, Fireplace
Interior area
- Total structure area: 1,817
- Total interior livable area: 1,817 sqft
Property
Parking
- Total spaces: 10
- Parking features: Driveway, Attached Garage, RV Parking
- Has attached garage: Yes
- Covered spaces: 2
- Uncovered spaces: 8
Features
- Levels: One
- Stories: 1
- Entry location: Main
- Patio & porch: Bath Off Primary, Ceiling Fan(s), Dbl Pane/Storm Window, Dining Room, Fireplace, Jetted Tub, Skylight(s), Vaulted Ceiling(s), Walk-In Closet(s), Water Heater, Wired for Generator
- Spa features: Bath
Lot
- Size: 0.43 Acres
- Features: Cul-De-Sac, Paved, Cabana/Gazebo, Fenced-Fully, Green House, High Speed Internet, Patio, RV Parking, Shop
- Topography: Level
- Residential vegetation: Fruit Trees, Garden Space
Details
- Parcel number: 00830700001200
- Zoning description: Jurisdiction: County
- Special conditions: Standard
- Other equipment: Wired for Generator
Construction
Type & style
- Home type: SingleFamily
- Architectural style: Craftsman,1 Story
- Property subtype: Single Family Residence
Materials
- Wood Siding
- Foundation: Poured Concrete
- Roof: Composition
Condition
- Very Good
- Year built: 1997
Utilities & green energy
- Electric: Company: PUD
- Sewer: Septic Tank, Company: Septic
- Water: Community, Company: Meadowbrook HOA
- Utilities for property: Xfinity
Community & HOA
Community
- Subdivision: Arlington
HOA
- Services included: Water
- HOA fee: $75 monthly
- HOA phone: 360-631-9407
Location
- Region: Arlington
Financial & listing details
- Price per square foot: $394/sqft
- Tax assessed value: $621,100
- Annual tax amount: $5,211
- Date on market: 3/27/2026
- Cumulative days on market: 127 days
- Listing terms: Assumable,Conventional,FHA,See Remarks,State Bond,USDA Loan,VA Loan
- Inclusions: Dishwasher(s), Garbage Disposal, See Remarks, Stove(s)/Range(s)
Price history
| Date | Event | Price |
|---|---|---|
| 7/1/2026 | Sold | $715,000-4.7%$394/sqft |
Source:  NWMLS as distributed by MLS GRID #2508308 Report a problem NWMLS as distributed by MLS GRID #2508308 Report a problem | ||
| 6/6/2026 | Pending sale | $750,000$413/sqft |
Source: NWMLS as distributed by MLS GRID #2508308 Report a problem | ||
| 4/16/2026 | Listed for sale | $750,000+150%$413/sqft |
Source: NWMLS as distributed by MLS GRID #2508308 Report a problem | ||
| 3/30/2009 | Sold | $300,000+33.4%$165/sqft |
Source: NWMLS as distributed by MLS GRID #28177179 Report a problem | ||
| 6/20/2003 | Sold | $224,950+25%$124/sqft |
Source: NWMLS as distributed by MLS GRID #23065995 Report a problem | ||
| 7/23/1997 | Sold | $179,900$99/sqft |
Source: Public Record Report a problem | ||
Public tax history
Tax history is unavailable.
Find assessor info on the county website
Neighborhood: 98223
Nearby homes
- $705,0003 bd2 ba1.7k sqft21216 89th Ave NE, Arlington, WA 98223Sold

- $798,9994 bd3 ba2k sqft21212 89th Ave NE, Arlington, WA 98223For Sale

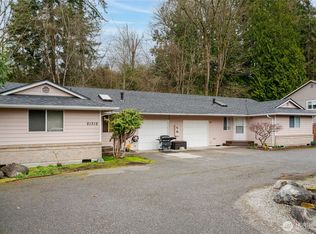
- $799,9504 bd4 ba1.7k sqft21312 87th Ave NE #1&2, Arlington, WA 98223Sold
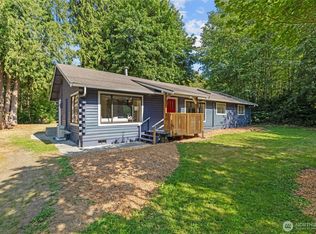
- $535,0003 bd3 ba1.5k sqft8618 212th St NE, Arlington, WA 98223Sold
- $803,0005 bd3 ba3k sqftLOT 21512 90th Ave NE, Arlington, WA 98223Off Market
- $775,0004 bd3 ba2.8k sqft21504 87th Ave NE, Arlington, WA 98223Sold
- $950,0005 bd3 ba3.3k sqft21611 88th Dr NE, Arlington, WA 98223Sold
- $415,0002 bd2 ba1.3k sqft910 Medical Center Dr UNIT C203, Arlington, WA 98223Sold
Nearby schools
GreatSchools rating
- 6/10Eagle Creek Elementary SchoolGrades: K-5Distance: 0.7 mi
- 4/10Post Middle SchoolGrades: 6-8Distance: 0.6 mi
- 8/10Arlington High SchoolGrades: 9-12Distance: 1.5 mi
Schools provided by the listing agent
- Elementary: Kent Prairie Elem
- Middle: Post Mid
- High: Arlington High
Source: NWMLS as distributed by MLS GRID. This data may not be complete. We recommend contacting the local school district to confirm school assignments for this home.
Get a cash offer in 3 minutes
Find out how much your home could sell for in as little as 3 minutes with a no-obligation cash offer.
Estimated market value
$716,900
Get a cash offer in 3 minutes
Find out how much your home could sell for in as little as 3 minutes with a no-obligation cash offer.
Estimated market value
$716,900
- Washington
- Snohomish County
- Arlington
- 98223
- 21211 89th Avenue NE
Nearby cities
Nearby neighborhoods
Nearby zip codes
Other Arlington Topics
