Skip main navigation
Active
  • Listed by: Timber Real Estate • Susan Fahsel
    Price cut: $11.9K (7/11)
    $738,000

    21211 95th Court S, Kent, WA 98031

    5beds
    2,530sqft
    : 
    Loading
    Get pre-qualified
    Single Family Residence
    Built in 1988
    0.3 Acres Lot
    $733,600 Zestimate®
    $292/sqft
    $-- HOA

    What's special

    Laundry hookupsSpacious granite kitchenVersatile spaceAbundant natural lightSoaring ceilingsHardwood flooringExpansive view deck
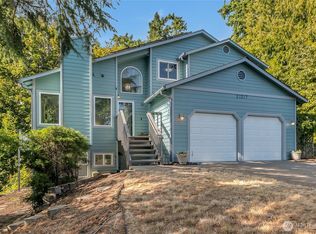
    Perched on a private large corner lot, this 5-bedroom home captures sweeping Olympic Mountain, sunset, valley, and city light views. The sellers say they'll miss the spectacular western sunsets most, enjoyed from the expansive view deck and newer hot tub. The lower level is a very versatile space with its own exterior entrance, large second living area, kitchenette, laundry hookups, private deck, two bedrooms, and a ¾ bath. One bedroom is ideal as a home office, gym, hobby room, or flex space. The thoughtful layout provides excellent separation and flexibility for a variety of living arrangements. The main level is designed for both everyday living and entertaining, this is the heart of the home and features soaring ceilings, abundant natural light, hardwood flooring, and a spacious granite kitchen with a large island and eating bar. The open-concept layout flows seamlessly into the dining and living areas while maximizing the stunning views. Retreat to the upper level where the primary suite offers dual closets, a private bath, and peaceful views. Additional bedrooms and a full bath provide comfortable accommodations for guests. Conveniently located near Highway 167, shopping, dining, Sea-Tac Airport, and major commuter routes. Experience the views, privacy, and flexibility that make this home truly special.
    19 days
    |
    2,181
    |
    155
    |

    Likely to sell faster than

    Zillow last checked:

    Listing updated:

    Listed by:

    Susan Fahsel,

    Timber Real Estate

    Source: NWMLS as distributed by MLS GRID,MLS#: 2545083MLS Logo

    Loading...

      Facts & features

      Interior

      Bedrooms & bathrooms
      • Bedrooms: 5
      • Bathrooms: 4
      • Full bathrooms: 1
      • 3/4 bathrooms: 2
      • 1/2 bathrooms: 1
      • Main level bathrooms: 1
      Primary bedroom
      • Level: Second
      Bedroom
      • Level: Second
      Bedroom
      • Level: Second
      Bedroom
      • Level: Lower
      Bedroom
      • Level: Lower
      Bathroom full
      • Level: Second
      Bathroom three quarter
      • Level: Second
      Bathroom three quarter
      • Level: Lower
      Other
      • Level: Lower
      Other
      • Level: Main
      Bonus room
      • Level: Lower
      Den office
      • Level: Lower
      Dining room
      • Level: Main
      Entry hall
      • Level: Main
      Family room
      • Level: Main
      Kitchen with eating space
      • Level: Main
      Kitchen without eating space
      • Level: Lower
      Living room
      • Level: Main
      Rec room
      • Level: Lower
      Utility room
      • Level: Lower
      Heating
      • Fireplace, Forced Air, Electric, Natural Gas
      Cooling
      • Has cooling: Yes
      Appliances
      • Included: Dishwasher, Disposal, Dryer, Microwave, Refrigerator, Stove(s)/Range(s), Washer, Dishwasher(s), Dryer(s), Garbage Disposal, Microwave(s), Refrigerator(s), Washer(s), Water Heater: Electric, Water Heater Location: Garage
      Features
      • Bath Off Primary, Ceiling Fan(s), Dining Room
      • Flooring: Ceramic Tile, Hardwood, Carpet
      • Windows: Dbl Pane/Storm Window
      • Basement: Daylight,Finished
      • Number of fireplaces: 1
      • Fireplace features: Wood Burning, Main Level: 1, Fireplace
      Interior area
      • Total structure area: 2,530
      • Total interior livable area: 2,530 sqft
      Video & virtual tour

      Property

      Parking
      • Total spaces: 2
      • Parking features: Attached Garage
      • Has attached garage: Yes
      • Covered spaces: 2
      Features
      • Levels: Two
      • Stories: 2
      • Entry location: Main
      • Patio & porch: Second Kitchen, Bath Off Primary, Ceiling Fan(s), Dbl Pane/Storm Window, Dining Room, Fireplace, Water Heater
      • Has spa: Yes
      • Has view: Yes
      • View description: City, Mountain(s), Territorial
      Lot
      • Size: 0.3 Acres
      • Features: Corner Lot, Cul-De-Sac, Curbs, Open Lot, Paved, Cable TV, Deck, Hot Tub/Spa
      • Topography: Partial Slope,Rolling
      Details
      • Parcel number: 2416500120
      • Special conditions: Standard

      Construction

      Type & style
      • Home type: SingleFamily
      • Architectural style: 2 Stories w/Bsmnt
      • Property subtype: Single Family Residence
      Materials
      • Cement Planked, Wood Siding, Wood Products, Cement Plank
      • Foundation: Poured Concrete
      • Roof: Composition
      Condition
      • Year built: 1988
      • Major remodel year: 1988

      Utilities & green energy

      • Electric: Company: PSE
      • Sewer: Sewer Connected, Company: Soos Creek
      • Water: Public, Company: Soos Creek

      Community & HOA

      Community
      • Subdivision: Kent
      Location
      • Region: Kent

      Financial & listing details

      • Price per square foot: $292/sqft
      • Tax assessed value: $665,000
      • Annual tax amount: $6,572
      • Date on market: 12/22/2025
      • Cumulative days on market: 203 days
      • Listing terms: Conventional,FHA,VA Loan
      • Inclusions: Dishwasher(s), Dryer(s), Garbage Disposal, Microwave(s), Refrigerator(s), Stove(s)/Range(s), Washer(s)

        Estimated market value

        $733,600

        $697,000 - $770,000

        $3,775/mo

        Price history

        DateEventPrice
        7/11/2026Price change$738,000-1.6%$292/sqft
        Source: NWMLS as distributed by MLS GRID #2545083 Report a problem
        7/3/2026Price change$749,9000%$296/sqft
        Source: NWMLS as distributed by MLS GRID #2545083 Report a problem
        6/24/2026Listed for sale$750,000+186.3%$296/sqft
        Source: NWMLS as distributed by MLS GRID #2545083 Report a problem
        5/3/2003Sold$262,000+18%$104/sqft
        Source: NWMLS as distributed by MLS GRID #23041252 Report a problem
        12/17/1999Sold$222,000+22%$88/sqft
        Source: Public Record Report a problem
        3/18/1998Sold$182,000+3.1%$72/sqft
        Source: Public Record Report a problem
        4/21/1994Sold$176,500$70/sqft
        Source: Public Record Report a problem

        Public tax history

        YearProperty taxesTax assessment
        2025$7,242 +10.2%$665,000 +3.3%
        2024$6,572 +8.4%$644,000 +13.4%
        2023$6,065 -5.3%$568,000 -6.6%
        2022$6,405 +8.6%$608,000 +24.1%
        2021$5,896 +11.5%$490,000 +17.5%
        2020$5,287 +1.9%$417,000 +2%
        2019$5,187 +9.8%$409,000 +5.1%
        2018$4,723 +2.5%$389,000 +14.1%
        2017$4,607 +15.5%$341,000 +10.4%
        2016$3,989 $309,000 +7.3%
        2015$3,989 $288,000 +4.3%
        2014$3,989 $276,000 +17.9%
        2013$3,989 $234,000 +7.3%
        2012-- $218,000 -16.2%
        2011-- $260,000 -6.5%
        2010-- $278,000
        2009-- $278,000 -3.8%
        2007-- $289,000 +4%
        2006-- $278,000 +14.4%
        2005-- $243,000 +19.7%
        2001$2,875 +8.7%$203,000 +14%
        2000$2,644 $178,000
        Find assessor info on the county website

        Monthly payment

        Est. payment

        Payment breakdown

        Explore the cost of this home by adjusting the details. Changes won't be saved.
        All calculations are estimates and provided by Zillow, Inc. for informational purposes only. Actual amounts may vary.
        HOA fees may include property taxes on listings classified as Co-Ops. Contact the listing agent and/or owner for fee details.
        Mortgage interest rates are dependent on a number of factors, including credit score, down payment, and repayment length. Interest rate data provided by Zillow Group Marketplace, Inc. as of 1/1/1970 from various mortgage lenders with which we have lead or other similar arrangements; the Estimated Payment is an average of those rates.
        See how much you could borrow to make a competitive offer.

        Climate risks

        Neighborhood: 98031

        Getting around

        26 / 100
        Car-Dependent
        30 / 100
        Some Transit
        2 / 100
        Somewhat Bikeable

        Nearby schools

        GreatSchools rating
        Schools provided by the listing agent
        • Elementary: Panther Lake Elem
        • Middle: Meeker Jnr High
        • High: Kentridge High

        Source: NWMLS as distributed by MLS GRID. This data may not be complete. We recommend contacting the local school district to confirm school assignments for this home.

        A local agent can set up tours, give advice and negotiate with sellers.

        Browse local experts

        Similar homes