Skip main navigation
Off market
  • $533,800

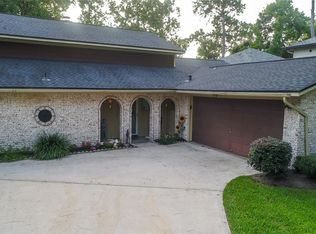
    21211 Flaming Arrow Trl, Crosby, TX 77532

    2beds
    2,352sqft
    SingleFamily
    Built in 2019
    10,798 Square Feet Lot
    $533,800 Zestimate®
    $227/sqft
    $2,717 Estimated rent

    Home value

    $533,800

    $502,000 - $566,000

    $2,717/mo

    Zestimate® history
    Loading
    Loading...

    Owner options

    List your home for rent

    $2,717/mo

    Rent Zestimate®

    Find your next renter with Zillow Rental Manager. Plus, with online applications, you can quickly screen prospective tenants – for free.

    Learn more

    $2,717/mo

    Rent Zestimate®

    Refinance and save

    $3,719/mo

    Est. payment

    Refinancing to a lower rate could help reduce your monthly payments and save thousands over the life of the loan.

    See today's rates

    $3,719/mo

    Est. payment

    Explore your selling options

    Work with a Zillow partner agent

    Leverage their expertise and Zillow's premium Showcase listings to get your home seen by more buyers.

    Get started

    List with your own agent

    Get your home in front of millions of buyers by listing it on Zillow.

    Learn how to do it

    Sell it yourself

    Take full control of how buyers see your home on Zillow by listing For Sale by Owner (FSBO).

    List your home

    What's special

    Open floor planLiving area

    GREAT DEAL,VERY RARE FULL LAKEFRONT, QUALIFIED BUILDER OWN RESIDENCE! HARDLY BEEN LIVED IN ! FLOOD RESISTANCE Quality (~7.5 ft. ABOVE THE FLOOD LEVEL), Total Sqft, 2,352 = Main Building (1,752 sqft.) + Garage Apartment (600 sqft. NEVER LIVED IN)!! High Ceiling! Very Open floor plan! BRAZILIAN CHERRY WOOD FLOOR! SOLID CORE DOORS! ALL Master Bed, Living Area, Wet Bar, Kitchen and Breakfast FULL LAKE VIEW! 2nd bd w/Separate Porch W Separate Entry (totally independent)! 3 BALCONIES! Top of the line SS Appliances! Stunning Granite Island! Wet Bar! Security cameras installed all around the property! Smoke Alarm System! High Quality Sound System installed (in the main house & Garage Ap).Hot Tub Jacuzzi W/wifi System!STUNNING GARAGE APARTMENT; 600 sqft. Top of the line SS Appliances, Brazilian Cherry Wood Floor Throughout! Great Size Balcony! w/Excellent View, High Quality Sound System Installed!Some Furniture Negotiable! "No Sale Sign in front of the Property" !!! MUST SEE!!!!

    This property is off market, which means it's not currently listed for sale or rent on Zillow. This may be different from what's available on other websites or public sources.

    Facts & features

    Interior

    Bedrooms & bathrooms
    • Bedrooms: 2
    • Bathrooms: 4
    • Full bathrooms: 3
    • 1/2 bathrooms: 1
    Heating
    • Other, Electric, Gas
    Cooling
    • Central
    Appliances
    • Included: Dishwasher, Dryer, Microwave, Washer
    • Laundry: Washer Hookup, Electric Dryer Hookup
    Features
    • Wet Bar, Balcony, Walk-In Closet(s), High Ceilings, Crown Molding, Wired for Sound, All Bedrooms Down, Countertops(Granite), Sitting Area
    • Flooring: Hardwood
    • Windows: Insulated/Low-E windows
    Interior area
    • Structure area source: Appraisal District
    • Total interior livable area: 2,352 sqft

    Property

    Parking
    • Total spaces: 2
    • Parking features: Garage - Attached
    Features
    • Patio & porch: Porch, Covered, Patio/Deck
    • Exterior features: Stone
    • Spa features: Private, Bath
    • Waterfront features: Lake Front
    Lot
    • Size: 10,798 Square Feet
    • Features: Waterfront, Subdivided, Back Yard
    Details
    • Additional structures: Detached Gar Apt /Quarters
    • Parcel number: 1025300000003

    Construction

    Type & style
    • Home type: SingleFamily
    • Architectural style: Contemporary/Modern
    Materials
    • Other
    • Foundation: Piers
    • Roof: Composition
    Condition
    • Year built: 2019
    Details
    • Builder name: HARTFORD HOMES INC

    Utilities & green energy

    • Water: Water District
    Green energy
    • Green verification: ENERGY STAR Certified Homes
    • Energy efficient items: Thermostat

    Community & HOA

    Community
    • Security: Fire Alarm, Security System Owned
    HOA
    • Has HOA: Yes
    • HOA fee: Has HOA fee
    Location
    • Region: Crosby

    Financial & listing details

    • Price per square foot: $227/sqft
    • Tax assessed value: $594,539
    • Annual tax amount: $4,334
    • Road surface type: Asphalt

    Price history

    DateEventPrice
    9/23/2021Sold--
    Source: Agent Provided Report a problem
    7/23/2021Pending sale$585,000$249/sqft
    Source: HAR #69505051 Report a problem
    4/2/2021Listed for sale$585,000$249/sqft
    Source: Berkshire Hathaway HomeServices #69505051 Report a problem
    3/25/2021Listing removed--
    Source: Berkshire Hathaway HomeServices Report a problem
    3/2/2021Pending sale$585,000$249/sqft
    Source: Berkshire Hathaway HomeServices #63917224 Report a problem
    3/2/2021Listed for sale$585,000$249/sqft
    Source: Berkshire Hathaway HomeServices #63917224 Report a problem
    3/2/2021Pending sale$585,000$249/sqft
    Source: Premier Properties #63917224 Report a problem
    8/12/2020Price change$585,000-6.4%$249/sqft
    Source: Berkshire Hathaway HomeService #63917224 Report a problem
    6/7/2020Listed for sale$625,000$266/sqft
    Source: Berkshire Hathaway HomeService #63917224 Report a problem

    Public tax history

    YearProperty taxesTax assessment
    2025$4,334 +11.2%$594,539 +8.1%
    2024$3,898 +11.6%$550,000
    2023$3,493 +317.9%$550,000 +10%
    2022$836 $500,000 +33.3%
    2021-- $375,000
    2020$2,641 -1.7%$375,000
    2019$2,688 +0.9%$375,000 +73.4%
    2018$2,663 $216,216 +122.9%
    2017$2,663 -8%$97,000 -8.1%
    2016$2,893 +53.1%$105,570 +54.5%
    2015$1,889 $68,310
    2014$1,889 $68,310 +99.7%
    2004-- $34,200
    2002-- $34,200
    2001-- $34,200
    2000-- $34,200
    Find assessor info on the county website

    Neighborhood: Indian Shores

    Nearby schools

    GreatSchools rating
    Schools provided by the listing agent
    • Elementary: Huffman Elementary School (Huffman)
    • Middle: Huffman Middle School
    • High: Hargrave High School
    • District: 28 - Huffman

    Source: The MLS. This data may not be complete. We recommend contacting the local school district to confirm school assignments for this home.

    Get a cash offer in 3 minutes
    Find out how much your home could sell for in as little as 3 minutes with a no-obligation cash offer.
    Estimated market value
    $533,800
    Get a cash offer in 3 minutes
    Find out how much your home could sell for in as little as 3 minutes with a no-obligation cash offer.
    Estimated market value
    $533,800