Skip main navigation
Sold for $675,000
  • $675,000

    21211 Hickory Forest Way, Germantown, MD 20876

    4beds
    3,006sqft
    Single Family Residence
    Built in 2002
    6,712 Square Feet Lot
    $737,100 Zestimate®
    $225/sqft
    $3,926 Estimated rent

    Home value

    $737,100

    $700,000 - $774,000

    $3,926/mo

    Zestimate® history
    Loading
    Loading...

    Owner options

    List your home for rent

    $3,926/mo

    Rent Zestimate®

    Find your next renter with Zillow Rental Manager. Plus, with online applications, you can quickly screen prospective tenants – for free.

    Learn more

    $3,926/mo

    Rent Zestimate®

    Refinance and save

    $4,235/mo

    Est. payment

    Refinancing to a lower rate could help reduce your monthly payments and save thousands over the life of the loan.

    See today's rates

    $4,235/mo

    Est. payment

    Explore your selling options

    Work with a Zillow partner agent

    Leverage their expertise and Zillow's premium Showcase listings to get your home seen by more buyers.

    Get started

    List with your own agent

    Get your home in front of millions of buyers by listing it on Zillow.

    Learn how to do it

    Sell it yourself

    Take full control of how buyers see your home on Zillow by listing For Sale by Owner (FSBO).

    List your home

    What's special

    Home officeSpacious islandGas fireplaceNewer windowsCozy deckFantastic entertainment roomFully finished walk-out basement
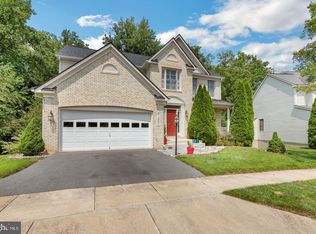
    BACK ON MARKET! Take advantage of this second opportunity to make this wonderful house yours!! Embrace the magic of the upcoming holiday season in this stunning brick front home! Nestled in the heart of Germantown, Maryland, this beautiful and elegant home graces a premium lot, providing a serene backdrop for your daily life. It's move-in ready, boasting fresh paint throughout and brand-new carpet with a 5/10-year warranty. 21211 Hickory Forest Way offers an exceptional living experience with thoughtful design across its three distinct living levels, and the attached two-car garage! Imagine the joy of hosting holiday gatherings, decorating the fireplace, and creating new traditions in this inviting space. Perfect for those who don't want to deal with lawn maintenance, our home offers the charm of a cozy deck with serene tree views and our basement boasts a fantastic entertainment room, making every inch of our home a source of joy and relaxation. The main level features a formal living room, a cozy family room complete with a gas fireplace, and an elegant dining room with high ceilings graced by a breathtaking bay window that overlooks the peaceful natural surroundings. The well-appointed kitchen is a true centerpiece of the home, offering both functionality and style. It boasts elegant cherry wood cabinets, adding a touch of timeless elegance to the space. With its spacious island and convenient kitchen desk, it's the perfect space for culinary creativity and staying organized. As you ascend to the upper level, you'll encounter a spacious primary bedroom with a generously sized walk-in closet. The primary bathroom is a true retreat!, offering a perfect escape from your busy schedule. It features a walk-in shower, a hot tub jet, a double sink vanity, and a private toilet compartment. On this level, you will also find two more spacious bedrooms and a full bathroom. Furthermore, there is a versatile loft area that can serve as a play area, sitting area, home office, or simply a communal space to foster family connections. It also has the potential to be converted into a fifth bedroom. The fully finished walk-out basement is a treasure in itself, offering an additional bedroom with two closets, a full wet bar with lustrous maple cabinets, and a spacious recreational area that’s perfect for family enjoyment or entertaining guests. With a heating system that's only 3 years old, newer windows, and a roof that's just 4 years old, you can move in with peace of mind. Updates and Improvements include: New Carpet, Fresh Painted Walls throughout, New Kitchen Countertop, Upgraded Smoke Alarms, New Light Fixtures, Upgraded bathrooms faucets. New Stove. Roof replaced in 2019. Heating System replaced in 2020 Located in the welcoming and family-friendly community of Seneca Crossing, you'll enjoy easy access to major commuter routes like Interstate 270 and the MARC train station, making it perfect for those commuting to DC or Frederick. The Germantown area offers an array of recreational activities, including numerous parks, sports fields, and hiking trails, such as Seneca Creek State Park, catering to outdoor enthusiasts. Plus, you'll have a range of shopping and dining options at your fingertips. BACKUP OFFERS ARE WELCOME.

    Zillow last checked:

    Listing updated:

    Listed by:

    Giannina Hardesty 240-498-2768,

    RE/MAX Town Center

    Bought with:

    Frank Sanya

    Market Leaders Realty Group

    Source: Bright MLS,MLS#: MDMC2106402MLS Logo

    Facts & features

    Interior

    Bedrooms & bathrooms
    • Bedrooms: 4
    • Bathrooms: 4
    • Full bathrooms: 3
    • 1/2 bathrooms: 1
    • Main level bathrooms: 1
    Rooms
    • Room types: Living Room, Dining Room, Primary Bedroom, Bedroom 2, Bedroom 3, Kitchen, Family Room, Foyer, Bedroom 1, Laundry, Loft, Recreation Room
    Basement
    • Area: 1358
    Heating
    • Forced Air, Natural Gas
    Cooling
    • Central Air, Electric
    Appliances
    • Included: Dryer, Disposal, Dishwasher, Ice Maker, Microwave, Oven/Range - Gas, Refrigerator, Washer, Water Heater, Gas Water Heater
    • Laundry: Main Level, Laundry Room
    Features
    • Combination Kitchen/Living, Dining Area, Primary Bath(s), Chair Railings, Crown Molding, Floor Plan - Traditional, Ceiling Fan(s), Walk-In Closet(s), Breakfast Area, Bar, Attic, Kitchen Island, 9'+ Ceilings, Vaulted Ceiling(s)
    • Flooring: Carpet
    • Windows: Window Treatments
    • Basement: Exterior Entry,Rear Entrance,Walk-Out Access,Finished
    • Number of fireplaces: 1
    • Fireplace features: Mantel(s)
    Interior area
    • Total structure area: 3,858
    • Total interior livable area: 3,006 sqft
    • Finished area above ground: 2,500
    • Finished area below ground: 506

    Property

    Parking
    • Total spaces: 2
    • Parking features: Garage Faces Front, Driveway, Attached
    • Attached garage spaces: 2
    • Has uncovered spaces: Yes
    Accessibility
    • Accessibility features: None
    Features
    • Levels: Three
    • Stories: 3
    • Patio & porch: Deck
    • Exterior features: Street Lights, Sidewalks, Play Area
    • Pool features: None
    • Has view: Yes
    • View description: Trees/Woods
    Lot
    • Size: 6,712 Square Feet
    • Features: Backs to Trees
    Details
    • Additional structures: Above Grade, Below Grade
    • Parcel number: 160903102641
    • Zoning: RE2
    • Special conditions: Standard

    Construction

    Type & style
    • Home type: SingleFamily
    • Architectural style: Colonial
    • Property subtype: Single Family Residence
    Materials
    • Combination, Brick
    • Foundation: Active Radon Mitigation, Slab
    • Roof: Composition
    Condition
    • New construction: No
    • Year built: 2002

    Utilities & green energy

    • Sewer: Public Sewer
    • Water: Public

    Community & HOA

    Community
    • Security: Electric Alarm
    • Subdivision: Seneca Crossing
    HOA
    • Has HOA: Yes
    • HOA fee: $125 quarterly
    Location
    • Region: Germantown

    Financial & listing details

    • Price per square foot: $225/sqft
    • Tax assessed value: $528,900
    • Annual tax amount: $6,104
    • Date on market: 9/23/2023
    • Listing agreement: Exclusive Agency
    • Listing terms: Cash,Conventional,FHA,VA Loan
    • Ownership: Fee Simple

    Price history

    DateEventPrice
    11/30/2023Sold$675,000-2%$225/sqft
    Source: Bright MLS #MDMC2106402 Report a problem
    11/4/2023Contingent$689,000$229/sqft
    Source: Bright MLS #MDMC2106402 Report a problem
    10/13/2023Price change$689,000-4.2%$229/sqft
    Source: Bright MLS #MDMC2106402 Report a problem
    10/1/2023Listed for sale$719,000$239/sqft
    Source: Bright MLS #MDMC2106402 Report a problem
    9/29/2023Contingent$719,000$239/sqft
    Source: Bright MLS #MDMC2106402 Report a problem
    9/23/2023Listed for sale$719,000+16%$239/sqft
    Source: Bright MLS #MDMC2106402 Report a problem
    7/2/2017Listing removed$2,700$1/sqft
    Source: RE/MAX Town Center #MC9979397 Report a problem
    6/24/2017Listed for rent$2,700$1/sqft
    Source: RE/MAX Town Center #MC9979397 Report a problem
    5/12/2008Listing removed$619,900$206/sqft
    Source: Visual Tour #MC6445126 Report a problem
    2/19/2008Listed for sale$619,900+53%$206/sqft
    Source: Visual Tour #MC6445126 Report a problem
    5/5/2003Sold$405,070$135/sqft
    Source: Public Record Report a problem

    Public tax history

    YearProperty taxesTax assessment
    2025$7,378 +7.7%$661,167 +11.1%
    2024$6,850 +12.4%$595,033 +12.5%
    2023$6,094 +7%$528,900 +2.5%
    2022$5,696 +2.6%$516,167 +2.5%
    2021$5,550 +2.5%$503,433 +2.6%
    2020$5,413 +4.5%$490,700
    2019$5,178 -0.2%$490,700 +4.5%
    2018$5,187 -0.7%$469,567 +2.3%
    2017$5,223 -4.8%$459,000 +0.8%
    2016$5,486 $455,200 +0.8%
    2015$5,486 $451,400 +0.8%
    2014$5,486 $447,600 +0.3%
    2013-- $446,093 +0.3%
    2012-- $444,587 +0.3%
    2011-- $443,080
    2010-- $443,080
    2009-- $443,080 -16.5%
    2008-- $530,700 +15.6%
    2007-- $458,920 +18.5%
    2006-- $387,140 +22.8%
    2005-- $315,360 +5.3%
    2004-- $299,382
    2003-- $299,382 +399%
    2002-- $60,000
    2001-- $60,000
    Find assessor info on the county website

    Neighborhood: 20876

    Nearby schools

    GreatSchools rating
    Schools provided by the listing agent
    • District: Montgomery County Public Schools

    Source: Bright MLS. This data may not be complete. We recommend contacting the local school district to confirm school assignments for this home.

    Get a cash offer in 3 minutes
    Find out how much your home could sell for in as little as 3 minutes with a no-obligation cash offer.
    Estimated market value
    $737,100
    Get a cash offer in 3 minutes
    Find out how much your home could sell for in as little as 3 minutes with a no-obligation cash offer.
    Estimated market value
    $737,100