Welcome home to the gated neighborhood of The Preserve at Lake Thomas and enjoy a stroll on the scenic boardwalk and fishing area on 165 acre Lake Thomas. NEW ROOF SCHEDULED TO BE INSTALLED ON 08/21. This home is move in ready with newer luxury vinyl plank flooring (2021) located within living areas, newer carpet in bedrooms (2021), newer 5 1/4" baseboards (2021) updated kitchen including professional painted cabinets, new sink, faucet, appliances, backsplash and hardware (2019), new paint interior (2021), newly painted front door (2023), newly painted pool deck (2023), newer ceiling fans, hardware and light fixtures throughout, new ac unit (2017), new toilets (2020), new window treatments in bedrooms (2021)and added electrical outlets behind mounted tv's. Come enjoy a cup of coffee in the morning on the patio and listen to the tranquil sounds of the spa spillover into the pool and the eastern blue birds nesting in the birdhouses just behind the pool cage.
Sold for $539,900
$539,900
21211 MARSH HAWK DRIVE, LAND O LAKES, FL 34638
4beds
2,208sqft
Single Family Residence
Built in 2004
9,600 Square Feet Lot
$539,100 Zestimate®
$245/sqft
$3,242 Estimated rent
Home value
$539,100
$512,000 - $566,000
$3,242/mo
Zestimate® history
Owner options
List your home for rent
$3,242/mo
Rent Zestimate®
Find your next renter with Zillow Rental Manager. Plus, with online applications, you can quickly screen prospective tenants – for free.
$3,242/mo
Rent Zestimate®
Refinance and save
$3,837/mo
Est. payment
Refinancing to a lower rate could help reduce your monthly payments and save thousands over the life of the loan.
$3,837/mo
Est. payment
Explore your selling options
Work with a Zillow partner agent
Leverage their expertise and Zillow's premium Showcase listings to get your home seen by more buyers.
Get startedList with your own agent
Get your home in front of millions of buyers by listing it on Zillow.
Learn how to do itSell it yourself
Take full control of how buyers see your home on Zillow by listing For Sale by Owner (FSBO).
List your homeWhat's special
Newly painted pool deckNew sinkNew toiletsNew ac unitFishing areaPool cageNew roof
Zillow last checked:
Listing updated:
Listed by:
Jonathon Farmer 904-996-9144,
FLORIDA HOMES REALTY & MORTGAGE 904-996-9144
Bought with:
Non-Member Agent
STELLAR NON-MEMBER OFFICE
Source: Stellar MLS,MLS#: T3462923 Originating MLS: Tampa
Originating MLS: Tampa
Facts & features
Interior
Bedrooms & bathrooms
- Bedrooms: 4
- Bathrooms: 2
- Full bathrooms: 2
Rooms
- Room types: Den/Library/Office, Dining Room, Living Room
Primary bedroom
- Features: En Suite Bathroom, Walk-In Closet(s)
- Level: First
- Dimensions: 15x13
Bedroom 2
- Features: Ceiling Fan(s), Built-in Closet
- Level: First
- Dimensions: 11x11
Bedroom 3
- Features: Ceiling Fan(s), Built-in Closet
- Level: First
- Dimensions: 10x11
Bedroom 4
- Features: Ceiling Fan(s), Built-in Closet
- Level: First
- Dimensions: 10x13
Primary bathroom
- Features: Ceiling Fan(s), Dual Sinks, Exhaust Fan, Garden Bath, Tub with Separate Shower Stall
- Level: First
- Dimensions: 12x11
Bathroom 2
- Features: Tub With Shower
- Level: First
- Dimensions: 5x11
Dinette
- Level: First
- Dimensions: 11x10
Dining room
- Level: First
- Dimensions: 16x15
Kitchen
- Features: Granite Counters
- Level: First
- Dimensions: 10x12
Laundry
- Level: First
- Dimensions: 5x9
Living room
- Features: Ceiling Fan(s)
- Level: First
- Dimensions: 21x15
Office
- Features: Ceiling Fan(s)
- Level: First
- Dimensions: 11x11
Heating
- Electric
Cooling
- Central Air
Appliances
- Included: Dishwasher, Disposal, Electric Water Heater, Microwave, Range, Range Hood
- Laundry: Inside, Laundry Room
Features
- Ceiling Fan(s), Central Vacuum, Chair Rail, Crown Molding, Open Floorplan, Thermostat, Walk-In Closet(s)
- Flooring: Carpet, Ceramic Tile, Luxury Vinyl
- Doors: Sliding Doors
- Windows: Blinds, Window Treatments
- Has fireplace: No
Interior area
- Total structure area: 2,933
- Total interior livable area: 2,208 sqft
Property
Parking
- Total spaces: 3
- Parking features: Driveway, Garage Door Opener
- Attached garage spaces: 3
- Has uncovered spaces: Yes
- Details: Garage Dimensions: 28x20
Features
- Levels: One
- Stories: 1
- Patio & porch: Covered, Patio, Porch
- Exterior features: Irrigation System, Private Mailbox, Rain Gutters, Sidewalk
- Has private pool: Yes
- Pool features: In Ground
- Has spa: Yes
- Spa features: In Ground
- Waterfront features: Lake
Lot
- Size: 9,600 Square Feet
- Dimensions: 80 x 120
- Features: Sidewalk
- Residential vegetation: Mature Landscaping
Details
- Parcel number: 182612008.0000.00046.0
- Zoning: R3
- Special conditions: None
Construction
Type & style
- Home type: SingleFamily
- Architectural style: Ranch
- Property subtype: Single Family Residence
Materials
- Block
- Foundation: Slab
- Roof: Shingle
Condition
- Completed
- New construction: No
- Year built: 2004
Utilities & green energy
- Sewer: Public Sewer
- Water: Public
- Utilities for property: Electricity Connected
Community & HOA
Community
- Features: Fishing, Lake, Sidewalks
- Security: Smoke Detector(s)
- Pet fee: $0 monthly
- Subdivision: PRESERVE AT LAKE THOMAS 02
HOA
- Has HOA: Yes
- Amenities included: Gated
- HOA fee: $120 monthly
- HOA name: The Trowbridge Company
Location
- Region: Land O Lakes
Financial & listing details
- Price per square foot: $245/sqft
- Tax assessed value: $425,089
- Annual tax amount: $3,044
- Date on market: 8/4/2023
- Cumulative days on market: 9 days
- Listing terms: Cash,Conventional,FHA,VA Loan
- Ownership: Fee Simple
- Total actual rent: 0
- Electric utility on property: Yes
- Road surface type: Paved, Asphalt
Price history
| Date | Event | Price |
|---|---|---|
| 9/13/2023 | Sold | $539,900$245/sqft |
Source:  Stellar MLS #T3462923 Report a problem Stellar MLS #T3462923 Report a problem | ||
| 8/14/2023 | Pending sale | $539,900$245/sqft |
Source: Stellar MLS #T3462923 Report a problem | ||
| 8/4/2023 | Listed for sale | $539,900+113.8%$245/sqft |
Source: Stellar MLS #T3462923 Report a problem | ||
| 9/23/2015 | Sold | $252,500-2.8%$114/sqft |
Source: Stellar MLS #T2772386 Report a problem | ||
| 8/6/2015 | Listed for sale | $259,900+6.1%$118/sqft |
Source: ADVANTAGE REALTY SERVICES, INC #T2772386 Report a problem | ||
| 9/12/2014 | Listing removed | $1,750$1/sqft |
Source: Advantage Realty Services, Inc Report a problem | ||
| 8/19/2014 | Price change | $1,750-5.4%$1/sqft |
Source: Advantage Realty Services, Inc Report a problem | ||
| 6/7/2014 | Listed for rent | $1,850+2.8%$1/sqft |
Source: Advantage Realty Services, Inc Report a problem | ||
| 8/2/2013 | Listing removed | $1,800$1/sqft |
Source: Advantage Realty Services, Inc Report a problem | ||
| 7/25/2013 | Price change | $1,800-5%$1/sqft |
Source: ADVANTAGE REALTY SERVICES, INC #T2573061 Report a problem | ||
| 6/5/2013 | Listed for rent | $1,895$1/sqft |
Source: Advantage Realty Services, Inc Report a problem | ||
| 4/20/2010 | Sold | $245,000-3.5%$111/sqft |
Source: Public Record Report a problem | ||
| 1/9/2010 | Price change | $253,900-7%$115/sqft |
Source: Caliente Realty Inc #7437877 Report a problem | ||
| 11/25/2009 | Listed for sale | $272,900+13.9%$124/sqft |
Source: Caliente Realty Inc #7437877 Report a problem | ||
| 9/14/2004 | Sold | $239,560$108/sqft |
Source: Public Record Report a problem | ||
Public tax history
| Year | Property taxes | Tax assessment |
|---|---|---|
| 2024 | $5,554 +63.7% | $356,559 +10.9% |
| 2023 | $3,392 +11.4% | $321,494 +39.8% |
| 2022 | $3,044 +2% | $229,950 +6.1% |
| 2021 | $2,984 +1.7% | $216,760 +1.4% |
| 2020 | $2,935 +1.8% | $213,770 +2.3% |
| 2019 | $2,883 | $208,970 +1.9% |
| 2018 | $2,883 +2% | $205,079 |
| 2017 | $2,828 +0.5% | $205,079 +4.2% |
| 2016 | $2,814 -15.6% | $196,730 +2.9% |
| 2015 | $3,334 +13.1% | $191,121 +13.2% |
| 2014 | $2,949 | $168,907 +7.3% |
| 2013 | -- | $157,442 -1.2% |
| 2012 | -- | $159,295 -21.7% |
| 2011 | -- | $203,321 -9.9% |
| 2010 | -- | $225,689 -11.5% |
| 2009 | -- | $254,916 -11.4% |
| 2008 | -- | $287,615 -16.2% |
| 2007 | -- | $343,201 +4.2% |
| 2006 | -- | $329,233 +57.9% |
| 2005 | -- | $208,540 +450.1% |
| 2004 | -- | $37,912 -8.1% |
| 2003 | -- | $41,271 |
| 2002 | -- | $41,271 |
| 1999 | -- | $41,271 |
Find assessor info on the county website
Neighborhood: Lake Thomas
Nearby homes
- $552,300-- bd4 ba2.8k sqft21203 Marsh Hawk Dr, Land O Lakes, FL 34638Off Market
- $577,400-- bd3 ba2.7k sqft21217 Marsh Hawk Dr, Land O Lakes, FL 34638Off Market
- $571,0004 bd3 ba2.6k sqft21149 Marsh Hawk Dr, Land O Lakes, FL 34638Off Market
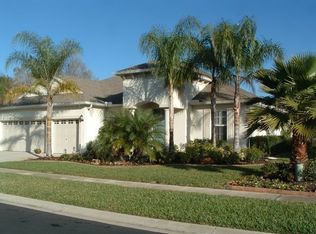
- $616,8004 bd4 ba2.9k sqft21225 Marsh Hawk Dr, Land O Lakes, FL 34638Off Market

- $639,0005 bd4 ba2.7k sqft21216 Marsh Hawk Dr, Land O Lakes, FL 34638Off Market
- $683,9005 bd3 ba3k sqft21208 Marsh Hawk Dr, Land O Lakes, FL 34638Off Market
- $663,600-- bd4 ba3k sqft21150 Marsh Hawk Dr, Land O Lakes, FL 34638Off Market
- $594,1004 bd3 ba2.7k sqft21141 Marsh Hawk Dr, Land O Lakes, FL 34638Off Market
Nearby schools
GreatSchools rating
- 6/10Connerton Elementary SchoolGrades: PK-5Distance: 3.4 mi
- 6/10Pine View Middle SchoolGrades: 6-8Distance: 2.4 mi
- 6/10Land O' Lakes High SchoolGrades: 9-12Distance: 1.6 mi
Schools provided by the listing agent
- Elementary: Connerton Elem
- Middle: Pine View Middle-PO
- High: Land O' Lakes High-PO
Source: Stellar MLS. This data may not be complete. We recommend contacting the local school district to confirm school assignments for this home.
Get a cash offer in 3 minutes
Find out how much your home could sell for in as little as 3 minutes with a no-obligation cash offer.
Estimated market value
$539,100
Get a cash offer in 3 minutes
Find out how much your home could sell for in as little as 3 minutes with a no-obligation cash offer.
Estimated market value
$539,100
- Florida
- Pasco County
- Land O Lakes
- 34638
- Lake Thomas
- 21211 MARSH HAWK DRIVE
Nearby cities
Nearby neighborhoods
Nearby zip codes
Other Land O Lakes Topics
